
Contemporary Bathroom
2 pieces, delivered together
Hover or tap a dot to see what each piece is. Room images are digital renderings made from each piece’s catalog photos. Shapes and details match the products; wood tones and colors can look darker in the rendering, so check each product’s own photos for exact color.
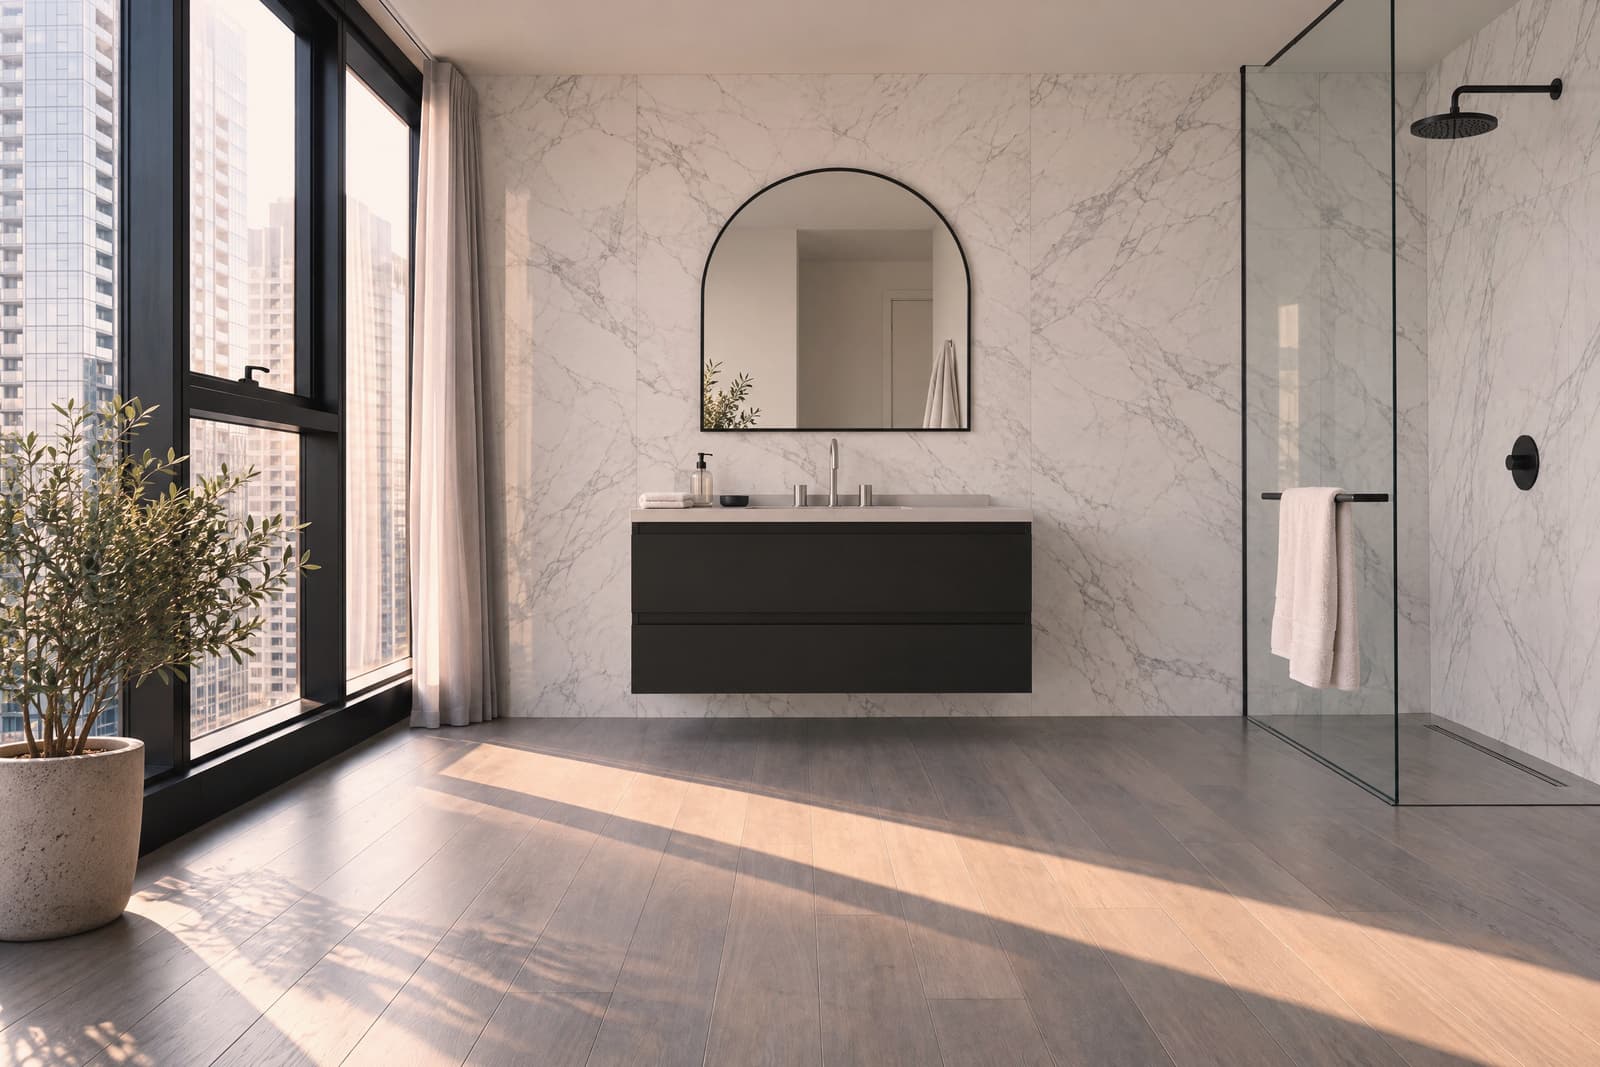
Contemporary bathrooms are built from two finishes, and this one uses the most direct pair there is: white marble from floor to ceiling and a matte black vanity floating against it. The vanity is handleless and hangs clear of the floor, so the marble runs on unbroken beneath it. The mirror repeats the black in a thin arched frame, and the black shower fittings behind the frameless glass carry the same line across the room.
Everything in this room
vanity
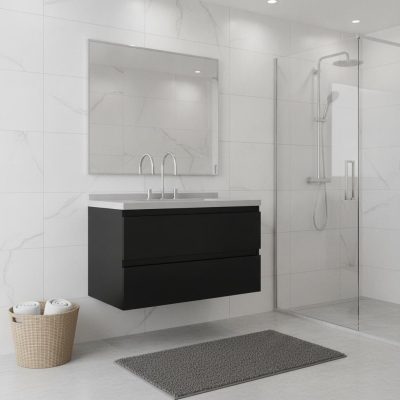
36″ Matte Black Slab Floating Bathroom Vanity With White Integrated Sink
$615
mirror
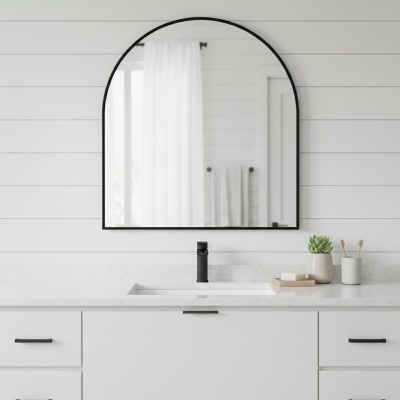
29″ Black Metal Wide Arch Wall Mirror
$132
The whole room
$747
Delivered within 4 to 7 days.
Up to $71 toward delivery when the whole room is added to your cart together.
2 pieces, delivered together
Contemporary bathrooms find their strength in precise contrasts and balanced material choices. In the room shown, the design centers on two primary finishes: floor-to-ceiling white marble and deep matte black cabinetry. By pairing these complementary surfaces, the space maintains a calm, quiet character while establishing clear architectural lines. The light stone reflects natural daylight throughout the interior, creating an open, bright foundation. Against this pale backdrop, the dark elements introduce structure and visual weight. Functional daily objects become deliberate focal points, giving the room an orderly and composed atmosphere.
Grounding the Room with the Floating Vanity
The room is anchored by the thirty-six-inch matte black vanity mounted directly to the wall. Wall-hung cabinetry expands the perceived volume of a bathroom because the floor tiles extend continuously beneath the unit. Sightlines travel all the way to the rear wall, giving the impression of an expansive floor plan. The flat slab drawer fronts provide a smooth face that utilizes concealed channel pulls. This detail preserves the pure rectangular form of the cabinet and keeps the lines crisp.
On top of the dark base, an integrated white sink sits flush with the counter. The white porcelain matches the tone of the surrounding marble walls, creating a crisp boundary between the dark storage unit and the mirror above. This integrated surface also simplifies daily cleaning, as the basin and countertop form a single, smooth piece. The thirty-six-inch width provides generous interior drawer storage for toiletries and linens while preserving open wall space on either side.
Softening the Grid with Arched Glass
Tile installations and cabinetry create an environment full of crisp horizontal and vertical lines. The black metal arched mirror above the vanity introduces a graceful curve that balances this grid. The rounded top draws the eye upward toward the ceiling, emphasizing the vertical height of the room and opening up the wall above the sink.
The mirror frame shares the matte black metal finish of the vanity below. This shared color binds the two separate items into a single, cohesive grooming station. Measuring twenty-nine inches across, the mirror matches the scale of the vanity beneath it, sitting comfortably within the perimeter of the cabinet. This proportional balance keeps the sink area symmetrical and visually anchored. The mirror reflects the pale marble from the opposite wall, doubling the perceived depth of the room and bouncing light back into the vanity area.
Unifying Fixtures Across the Space
A deliberate repetition of finishes ties the vanity area to the rest of the bathroom. The matte black metal seen on the mirror frame appears again inside the shower enclosure. Behind the clear, frameless glass panel, the black showerhead, wall controls, and trim pieces stand out crisply against the marble walls. This continuity connects the wet area to the dry vanity zone, guiding the eye smoothly across the entire layout.
The frameless shower glass keeps the room open and unified. The marble tile pattern flows from the main room directly into the shower stall, maintaining a consistent pattern across every surface. With the tile pattern remaining steady throughout, the black fixtures provide rhythmic punctuation marks that define each functional area.
The Principles of the Room
A cohesive bathroom depends on intentional relationships between its primary surfaces and fixtures. The design shown here succeeds through several direct techniques:
- Elevating the vanity above the floor allows the stone tile pattern to run across the room, maximizing visible floor area.
- Matching the vanity sink color to the surrounding marble establishes a crisp contrast with the dark drawer fronts.
- Incorporating an arched mirror softens the straight lines of the tile joints and cabinetry.
- Using a single matte black finish across the mirror, vanity, and shower hardware unifies distinct functional zones.
- Relying on a palette of pale stone and dark metal produces a bright, balanced room with enduring visual appeal.
Together, the floating vanity and the arched mirror form a self-contained grooming center designed for daily use. Their clean shapes and contrasting finishes create an orderly space that feels both spacious and complete.
Other Contemporary rooms
Not sure this is your room?
Quick choices between rooms, a few questions about your home, and a finished room for each room you want to furnish, every piece priced.
Start your home profile