
Farmhouse Kitchen
California Proposition 65Read the full WARNING
WARNING: This product can expose you to chemicals known to the State of California to cause cancer or birth defects or other reproductive harm.
For more information go to www.P65Warnings.ca.gov
3 pieces, in 2 deliveries
Hover or tap a dot to see what each piece is. Room images are digital renderings made from each piece’s catalog photos. Shapes and details match the products; wood tones and colors can look darker in the rendering, so check each product’s own photos for exact color.
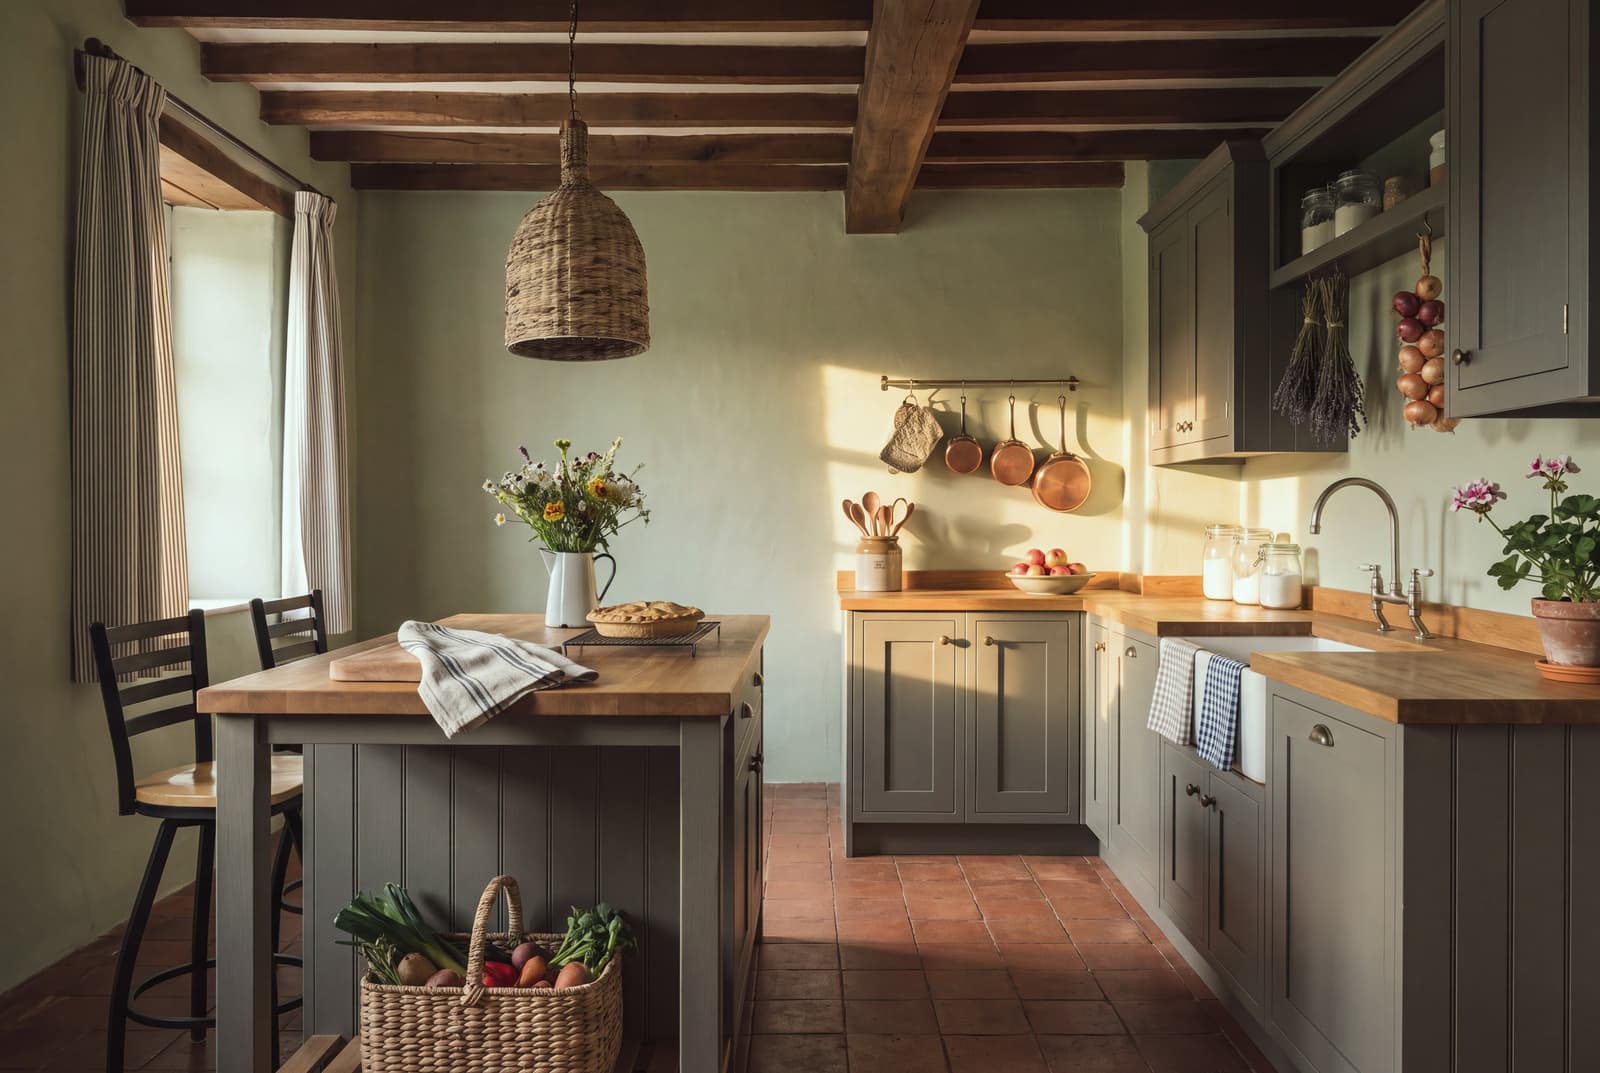
A farmhouse kitchen is organised around work. Open storage, a deep sink and a real timber surface where the preparation happens, with the working objects doing the decorating rather than decorative versions of them.
Everything in this room
counter stools
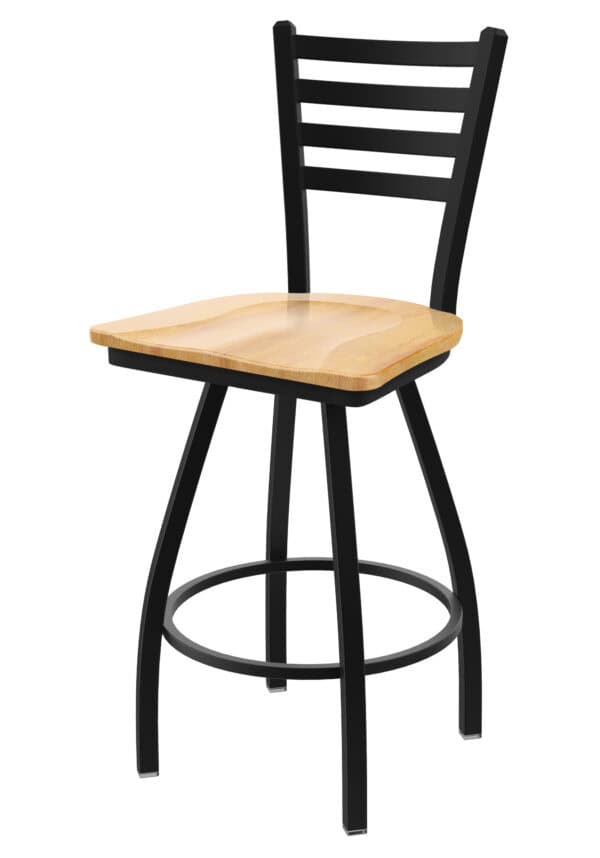
Jackie 25-Inch Rugged Natural Maple Swivel Counter Stool
$524
2 × $262

pendant light
Campanile Tropical Woven Brown Wicker Pendant Light
$389.98
The whole room
$914
Delivered within 10 to 14 days.
California Proposition 65Read the full WARNING
WARNING: This product can expose you to chemicals known to the State of California to cause cancer or birth defects or other reproductive harm.
For more information go to www.P65Warnings.ca.gov
3 pieces, in 2 deliveries
Your room, designed
See this room in your home
Send us one photo of your kitchen as it is today. We design it with the pieces in this room and email it back to you.
We email you a link to send your photo. Photos that show a person are not used.
A farmhouse kitchen is organized around work. The image above captures a dark, neutral, saturated kitchen where utility guides every line and placement. Open storage keeps heavy mixing bowls and daily stoneware within arm's reach. A deep basin sink anchors the washing zone, and a broad timber work surface supports all the peeling, chopping, and rolling that cooking requires. Working tools and daily provisions provide the visual presence across the shelves and countertops. This room exists sitewide as a complete kitchen seating and storage set, composed as one room and priced as one, bringing balanced proportions and unified materials to the center of daily life.
Grounding the Island with Natural Maple
Every active kitchen requires a steady anchor, and this room builds its daily rhythm around the natural maple swivel counter stools. The island is the natural gathering line between cooking tasks and shared conversation. Choosing counter stools with a rugged natural maple seat establishes an immediate warmth against the saturated, dark cabinetry. The pale, dense grain of maple introduces light at the midpoint of the room, connecting the dark floor to the upper perimeter.
Functionality dictates the construction of these stools. The built-in swivel allows anyone seated at the island to pivot toward the preparation zone or turn toward the surrounding room with ease. A solid timber seat bears daily contact and cleans up quickly with a damp cloth. By placing three of these stools along the preparation counter, the island transitions into a communal table for weeknight dinners, morning coffee, and homework sessions while someone tends the stove. The honest wood grain matches the heavy cutting boards on the countertop, creating a visual link across horizontal planes.
Warm Texture and Diffused Light
Directly above the island, the woven brown wicker pendant light introduces an earthy, tactile presence that softens the strong architecture of the room. A dark, saturated kitchen depends on overhead fixtures that distribute warm, filtered light across the prep area while adding volume to the high ceiling.
The woven brown wicker brings textural variety to the clean joinery and flat cabinet fronts. The natural fibers capture ambient light, showing variations in tan, chestnut, and umber that echo the maple seats below. This pendant casts a soft, downward glow over the island counter while projecting gentle patterns across the ceiling beams. The open, airy weave maintains visual lightness in a room dominated by deep, saturated neutrals, keeping the overhead zone open and buoyant.
Purposeful Storage and Everyday Rhythm
Kitchens operate best when storage and seating work in direct coordination. This set combines open storage and working surfaces to create an intuitive flow throughout the cooking area. Everyday plates, iron pots, and cooking oils remain in clear view and ready for use, contributing color and volume to the walls.
The composition relies on three functional principles:
- Durable prep surfaces that welcome heavy cutting boards, hot cookware, and active family projects.
- Open perimeter shelving that keeps essentials accessible and creates display out of everyday utility.
- Counter-height seating with smooth swivel motion to keep family members connected to kitchen tasks.
The deep sink sits directly opposite the prep island, shortening steps between washing vegetables and assembling a meal. Storage surrounds the workstation, allowing the cook to reach pots, spices, and utensils with single movements. The room feels grounded because every piece supports the actual labor of preparing food.
Cohesion in a Single Composition
Selecting furniture for a kitchen involves balancing scale, seat clearance, and material finishes. This farmhouse kitchen solves that challenge by offering the seating and storage pieces as a unified composition. Cradle & Hearth brings these elements together so that the timber tones, woven textures, and dark neutral backgrounds sit in natural harmony from the start.
When the counter stools, overhead lighting, and storage elements share a single design logic, the room achieves quiet authority. The natural maple seating complements the wicker pendant, and the dark cabinetry provides the deep foundation that lets both pieces stand out. The result is a welcoming, hard-working center of the home that turns daily food preparation into a shared pleasure.
Other Farmhouse rooms
Not sure this is your room?
Quick choices between rooms, a few questions about your home, and a finished room for each room you want to furnish, every piece priced.
Start your home profile