
Japandi Kitchen
3 pieces, delivered together
Hover or tap a dot to see what each piece is. Room images are digital renderings made from each piece’s catalog photos. Shapes and details match the products; wood tones and colors can look darker in the rendering, so check each product’s own photos for exact color.
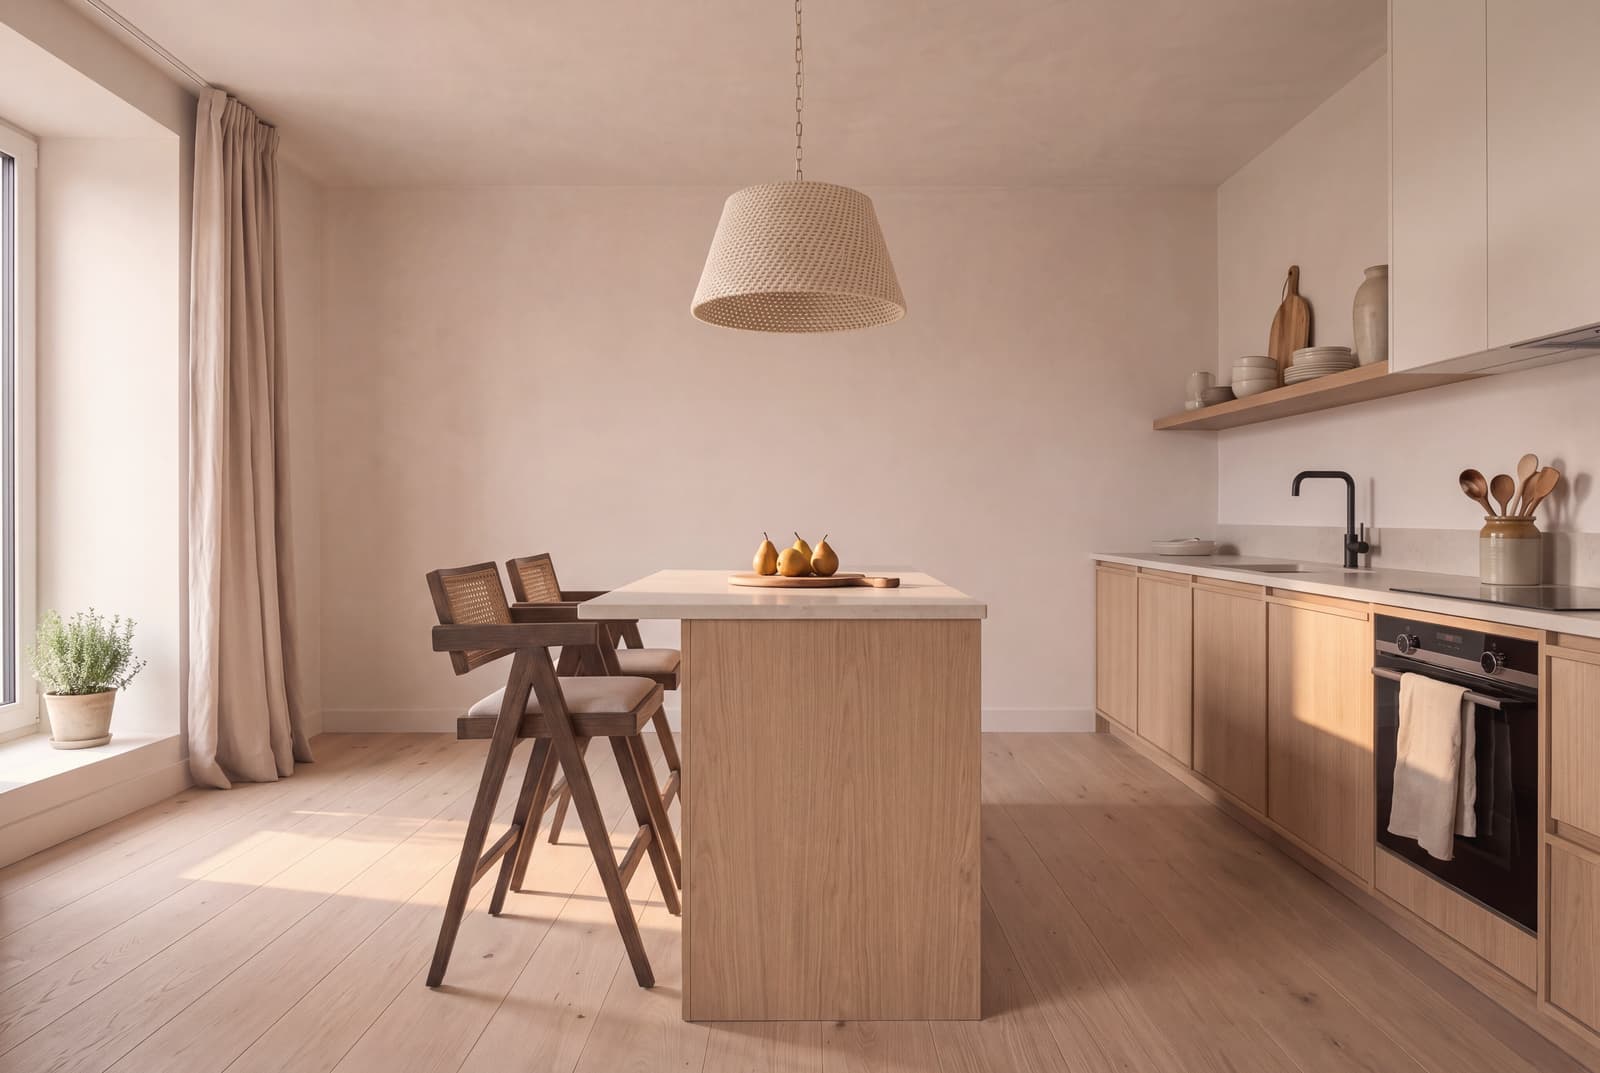
This room is settled by its cabinetry, which is what makes it the most expensive one to convert and the one worth planning first. Flat slab fronts with no shaker detail and no handles let the whole run read as one surface, and the fewer interruptions along it, the calmer the room sits. Pale oak below with warm white above keeps the visual weight low and close to the floor. The worktop is honed stone, because a polished one puts a hard highlight into a room built entirely on soft ones, and a heavily veined marble would bring a pattern at a scale this style has nowhere to put. Open shelving earns its place here only because Japandi is strict about what may sit on it: a short stack of matte ceramics, a wooden board, one vessel, at which point the shelf stops being storage and becomes composition. The tap is matte black for the same reason the office chair is, which is that a room this pale needs one hard note to hold it together.
Everything in this room
pendant light
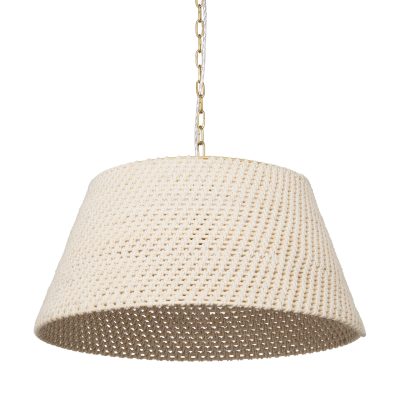
Global Eclectic Tapered Cotton Rope Drum Pendant Light
$319.99
counter stools
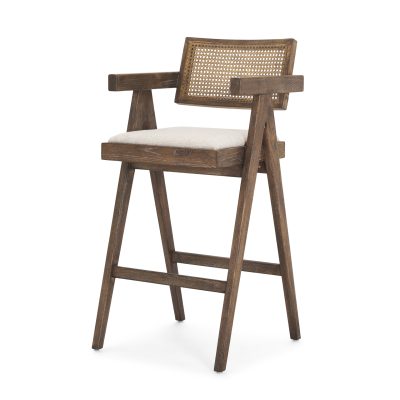
Contemporary Medium Brown Ash Wood and Cane Bar Stool
$1,759.96
2 × $879.98
The whole room
$2,080
Delivered within 5 to 7 days.
Up to $95 toward delivery when the whole room is added to your cart together.
3 pieces, delivered together
Your room, designed
See this room in your home
Send us one photo of your kitchen as it is today. We design it with the pieces in this room and email it back to you.
We email you a link to send your photo. Photos that show a person are not used.
A Japandi kitchen settles into place through calm proportions, tactile warmth, and an economy of materials. This room gathers its strength from the union of Scandinavian utility and Japanese architectural balance. Every element connects to a shared palette of pale oak, warm white surfaces, honed stone, and hand-finished fibers. The space presents an environment of pure order, where seating, storage, and architectural surfaces support one another across the entire floor plan. By assembling these individual elements as a single, harmonious room, the kitchen functions as a tranquil living space centered on comfort, honest craft, and daily utility.
Continuous Surfaces and Grounded Mass
The cabinetry establishes the foundational rhythm for the room. Flat slab cabinet faces run along the wall as continuous, flush planes, allowing the eye to travel smoothly across the entire length of the kitchen. Lower cabinets finished in pale oak anchor the room close to the floor, establishing weight, grain, and warmth at the base. Upper cabinets in soft, warm white rise upward to meet the ceiling, reflecting daylight and keeping the upper volume open and airy.
The kitchen island extends this disciplined approach into the center of the room. Its worktop uses honed stone, which absorbs daylight and gives off a soft, diffused glow across its surface. Honed stone maintains a velvety matte finish that matches the gentle mood of the surrounding millwork. At the sink, a matte black tap introduces a defined, graphic accent. This single saturated note provides an architectural counterpoint that pulls the surrounding pale surfaces into crisp focus, giving the eye a firm place to rest.
Ash and Cane Stools as the Room Anchor
At the center of the kitchen, the ash wood and woven cane counter stools serve as the visual anchor for the entire space. These stools introduce a rich, medium brown tone that creates a deliberate transition between the pale oak base cabinetry and the warm overhead fixtures. Ash wood provides dense grain, durability, and structural presence, giving each stool a solid, grounded posture along the counter overhang.
The woven cane backrests and seats introduce an open, breathable pattern that balances the solid vertical faces of the island cabinetry. Cane brings traditional handcraft and an approachable human scale into a kitchen built on broad, flat architectural surfaces. Its intricate grid catches ambient light, adding delicate shadow lines, textural warmth, and tactile comfort to the seating area. Placed in a quiet row, these stools define the island as the primary gathering center, preserving a clear view across the room.
Woven Fiber and Overhead Balance
Suspended above the island, the tapered drum pendant light wrapped in cotton rope completes the vertical composition of the space. The natural rope introduces a matte, textured surface to the upper third of the room, echoing the woven cane of the counter stools below. Cotton cord softens the acoustics of the kitchen, absorbing sound and adding tactile warmth among the solid timber and stone surfaces.
The tapered silhouette of the drum pendant complements the linear geometry of the flat cabinetry. By concentrating its illumination directly downward, the fixture creates a pool of soft, focused light over the kitchen island, accentuating the matte finish of the honed stone worktop. During daylight hours, the light fixture stands as an artistic sculpture of wound cord, maintaining the balance between clean modern lines and organic craft.
Disciplined Composition on the Open Shelf
Open shelving on the back wall provides a dedicated stage for functional, everyday craft. Japandi design treats open shelving as an intentional visual composition, where every object earns its place through utility and sculptural form. The shelf introduces warmth and personality to the wall through three specific elements:
- A short stack of matte glazed ceramic bowls, which reflects the soft off-white tone of the upper cabinetry.
- A solid wood cutting board resting against the wall, which carries the rich grain of the counter stools onto the vertical plane.
- A single artisanal ceramic vessel, which provides height, silhouette, and tactile earthiness at the end of the run.
This thoughtful arrangement creates an atmosphere of peaceful utility. Together with the concealed storage in the lower cabinets, the open shelf allows the room to breathe, completing a kitchen built for quiet mornings and shared meals.
Other Japandi rooms
Not sure this is your room?
Quick choices between rooms, a few questions about your home, and a finished room for each room you want to furnish, every piece priced.
Start your home profile