
Biophilic Design at Home: The Principles, and What They Look Like in a Room
Biophilic design is not a houseplant strategy. It is a framework about light, materials, airflow, prospect and refuge, and most of it costs nothing. Here is the theory, then room by room.
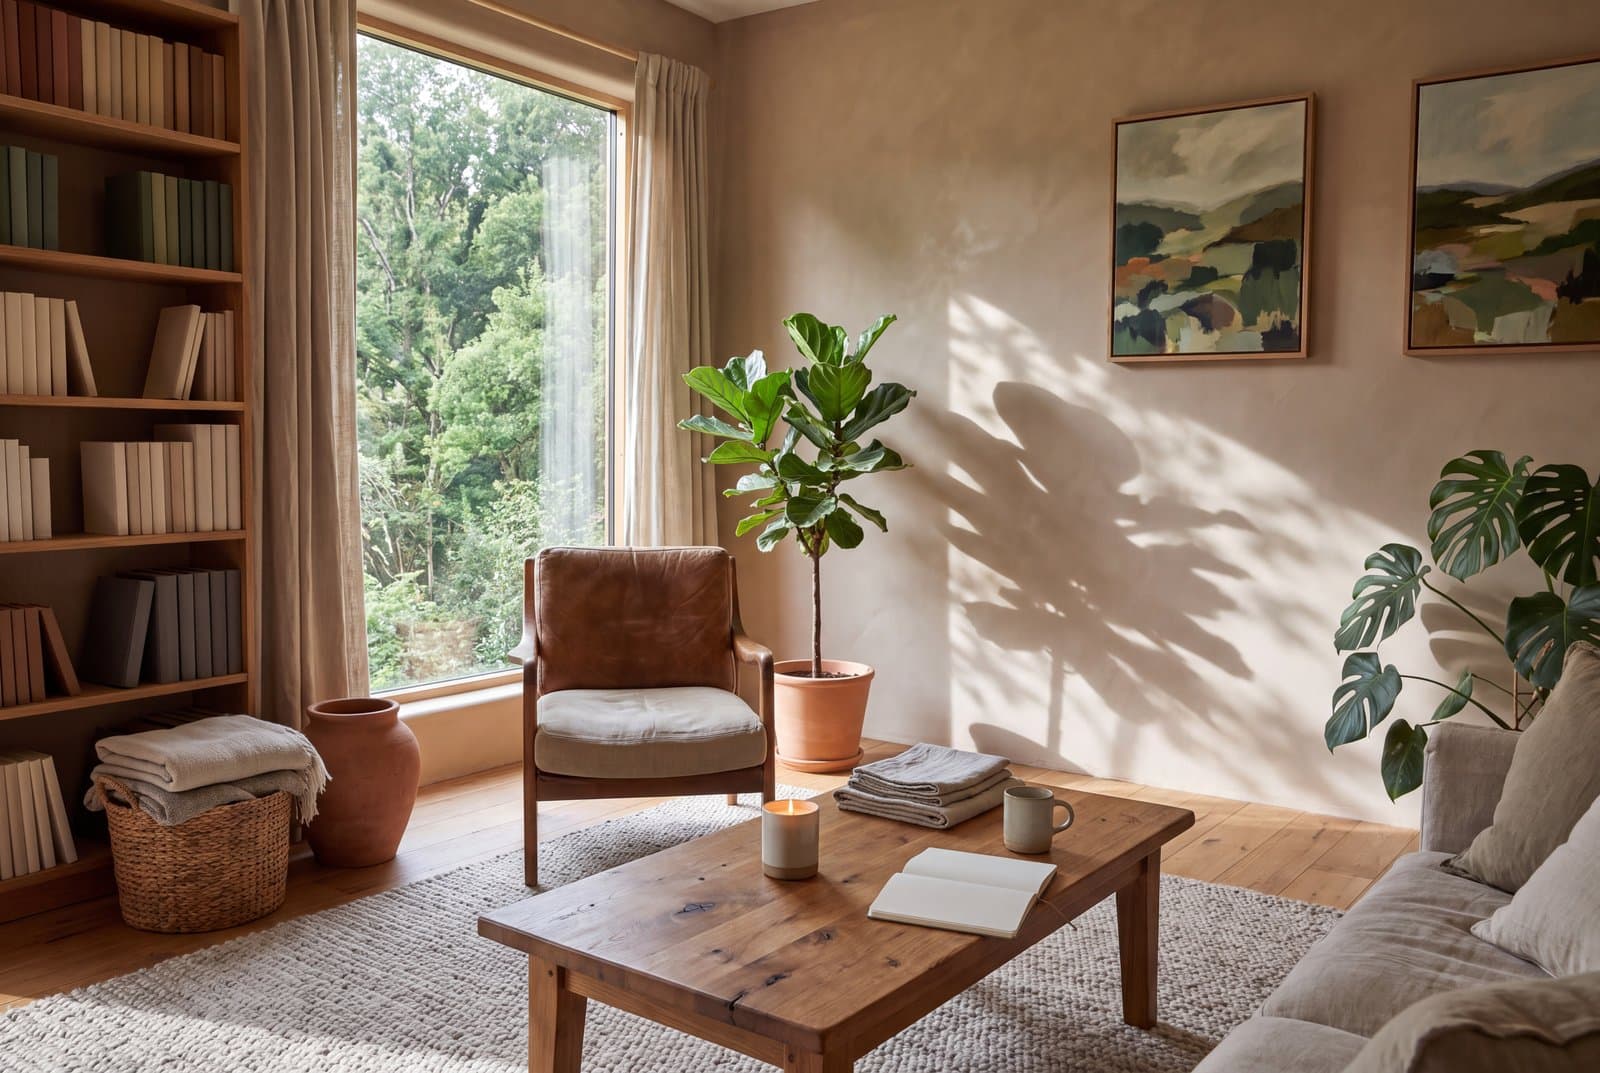
Biophilic design is not a houseplant strategy, though that is almost entirely how it gets sold.
It is a design framework built on the observation that people respond measurably to environments that resemble the ones humans evolved in: daylight that changes through the day, natural materials, airflow, a view out, and somewhere sheltered to sit while you have that view. Plants are one small part of it, and the least important part.
That distinction is worth holding onto, because the plant-heavy version is expensive, high-maintenance and easy to get wrong, while most of the framework costs nothing and works in a rental.
What Biophilic Design Is
Biophilic design is the practice of building a connection to nature into a space through its light, materials, forms, air, views and spatial arrangement, rather than through decoration.
The word comes from biophilia, meaning love of living things. The definition that matters practically is: a biophilic room is one that gives your senses the kind of input a natural environment would. Varying light rather than flat light. Materials with irregular grain rather than uniform surfaces. Fresh moving air rather than still air. A long view and a sheltered place to sit.
Notice what is absent from that list. Nothing about plants, and nothing about a specific style. Biophilic design is a set of criteria you can apply to a modern room, a traditional room or a japandi room. It is closer to a checklist than to an aesthetic.
Where the Idea Came From
The term biophilia was used by the psychologist Erich Fromm and later popularized by the biologist E. O. Wilson, whose 1984 book *Biophilia* argued that humans have an innate affinity for the natural world.
The translation from biology into architecture is most associated with Stephen Kellert, a social ecologist at Yale, who co-edited *Biophilic Design: The Theory, Science and Practice of Bringing Buildings to Life* in 2008 and did more than anyone to give the idea a usable structure for designers.
Running alongside that is a body of environmental psychology research, of which the most frequently cited example is Roger Ulrich's work in the 1980s on hospital patients whose rooms looked out onto trees rather than onto a brick wall. That study is the reason the idea travelled beyond architecture into healthcare, offices and schools.
The framework most people actually use in practice is the 14 Patterns of Biophilic Design, published by Terrapin Bright Green in 2014, which turned the theory into a list you can design against.
The 14 Patterns of Biophilic Design
The patterns sit in three groups. This is the version to know, because it is the one that makes the principles actionable.
Nature in the Space. Direct presence of natural elements.
- Visual connection with nature. A view of plants, water, sky or landscape.
- Non-visual connection with nature. Sound, smell, touch and taste of nature. Birdsong, a breeze, the smell of wood.
- Non-rhythmic sensory stimuli. Movement that is irregular and unpredictable. Leaves shifting, shadows moving, a flame.
- Thermal and airflow variability. Subtle changes in temperature and air movement rather than a single held setting.
- Presence of water. Seeing or hearing it.
- Dynamic and diffuse light. Light that changes in intensity and direction through the day, with soft shadow.
- Connection with natural systems. Awareness of seasons, weather and time passing.
Natural Analogues. Nature referenced rather than present.
- Biomorphic forms and patterns. Curves, branching structures, organic shapes.
- Material connection with nature. Real wood, stone, wool, leather, clay, with visible grain and variation.
- Complexity and order. Rich detail arranged in an underlying structure, the way a leaf or a shell is.
Nature of the Space. Spatial arrangement drawn from how humans read landscape.
- Prospect. A long view, an unobstructed outlook.
- Refuge. A protected place to be, with your back covered.
- Mystery. A partial view that suggests more beyond it.
- Risk and peril. A safe encounter with something that reads as hazardous. A balcony, a cantilever, a height.
Not every room needs all fourteen, and no house has them all. Three or four applied properly change a room more than a dozen applied thinly. Prospect and refuge together, a sheltered seat with a long view from it, is the single highest-value pair, and it is also, not coincidentally, the exact specification of a good reading nook.
What Biophilic Design Is Not
Worth saying plainly, because the commercial version of this idea has drifted a long way from the framework.
It is not a shelf of houseplants. Plants deliver pattern 1 and part of pattern 2. They do nothing for light, airflow, material, prospect or refuge. A room with forty plants and flat overhead lighting is less biophilic than a bare room with a good window and a wooden floor.
It is not a green wall. Preserved moss panels, which are the most commonly sold biophilic product, are dead plant material behind glass. They reference nature visually and that is the whole of their contribution.
It is not printed leaf wallpaper. Pattern 10, complexity and order, is about structural richness rather than pictures of foliage.
It is not a style. There is no biophilic sofa. There are materials, forms and spatial arrangements that satisfy the patterns, and they appear across many styles.
The useful test on any product sold as biophilic: which of the fourteen patterns does it actually deliver, and could you get the same pattern more cheaply by opening a window or moving a chair?
Biophilic Living Room
A biophilic living room is mostly a lighting and layout problem, and only then a furniture one.
Start with the window. Clear it. Curtains hung wide enough to leave the glass fully exposed when open, nothing on the sill blocking the view, furniture arranged so the main seat can see out. Pattern 1 and pattern 11 are free and are usually being thrown away by a curtain rail that is too short.
Then the light. Multiple warm sources at different heights rather than one overhead, so the light in the room varies as you move through it. If you have a spot where sun moves across a wall through the afternoon, do not block it. Dynamic and diffuse light is pattern 6 and it is the one people notice most without being able to name.
Then materials. A real wood floor or a wool rug rather than synthetic. A solid timber or stone table. Wool, linen or leather upholstery. A rough ceramic or a stone object. What you are looking for is variation within the surface, which is what distinguishes a natural material from a printed one.
Then refuge. One seat in the room with its back to a wall or a bookcase and a clear outlook forward. That seat will be the one everybody chooses, every time, and the reason is pattern 12.
Then plants, last. Two or three large specimens rather than a collection of small ones. Placed where they get the light they need rather than where the composition wants them.
For biophilic living room design in a room with a poor view, substitute: an internal focal point with movement, a large artwork of a landscape, a water feature if you will maintain it, or a mirror positioned to bring a window's view into the room.
Biophilic Bedroom
Biophilic bedroom design has one dominant lever, which is light at the start and end of the day.
Morning daylight reaching the bed matters more than any other single element, because pattern 7, connection with natural systems, is largely about your body knowing what time it is. If blackout is necessary, use a lined curtain you can pull fully clear rather than a blind that stays half down.
Then: natural fiber bedding, linen or cotton rather than synthetic, because pattern 4, thermal and airflow variability, happens in a bed more than anywhere else in a house and synthetic bedding holds a single temperature. Wool blankets. A timber bed frame with visible grain.
Ventilation you can control. A window you actually open, even slightly, changes the air quality and the sound environment overnight.
Keep one plant, not a jungle, and keep the walls in a matte finish so the light falls softly across them rather than reflecting.
The refuge pattern is already satisfied by a bedroom. What is usually missing is prospect, so if the room has a view, position the bed to see it from sitting up.
Biophilic Bathroom
Biophilic bathroom design is the easiest of the rooms, because bathrooms already involve water, and because their small size makes material changes cheap.
Water is already there, satisfying pattern 5. What you can add is the sense of it: a rain shower head, a deep tub, a stone basin that changes color when wet.
Materials do the rest. Timber vanity, stone or ceramic basin, a plaster or microcement wall finish rather than uniform tile, a teak duckboard, natural fiber towels. The variation in a real stone surface is pattern 9, and a bathroom is small enough that one stone slab is affordable.
Light. If there is a window, keep it clear and use frosted glass or a top-hung blind rather than a permanently closed shade. If there is not, use warm light at two levels, one at the mirror and one low, so the room is not flatly lit.
Plants genuinely belong here, because bathroom humidity suits ferns, pothos and orchids, and this is the one room where a plant is low-maintenance rather than high.
Airflow. Ventilation you can feel rather than a permanently running extractor.
Biophilic Kitchen
Biophilic kitchen design fights the room's construction, since kitchens are mostly engineered surfaces, but three moves get most of it.
Timber countertops or a timber island top, which puts a large natural surface where your hands are. Open shelving with real ceramics on it. And a window over the sink kept clear, since that is where people stand still.
Then the one thing kitchens can do that no other room can: grow something you eat. Herbs on the sill, a small pot of something on the counter. Pattern 7 in its most direct form, and it makes the kitchen the easiest room in the house to connect to seasons.
Avoid high-gloss uniform surfaces everywhere at once. A single matte natural material in a kitchen otherwise made of engineered ones is worth more than the same amount of material spread thin.
Biophilic Home Office
A biophilic design home office is where the framework has the most measurable effect, because it is the room people occupy longest without moving.
Position the desk perpendicular to the window, not facing it and not backing onto it. This gives you daylight on the work surface, a view when you look up, and no glare on the screen. It is the highest-value single decision in the room.
Refuge behind you. A wall or a bookcase at your back rather than an open doorway. People concentrate worse with an unprotected back, and this is pattern 12 doing real work rather than aesthetic work.
Real materials on the desk surface and a wooden or wool-upholstered chair if you can tolerate one for the hours involved.
Air. A window you open at intervals. Still air over a working day is one of the clearest differences between a room that tires you and one that does not.
One plant on the desk, at eye level rather than on the floor, so it is in your field of view while you work rather than behind you.
Biophilic Design Furniture and Materials
There is no biophilic furniture category, but there is a reliable material specification.
- Solid wood with visible grain, knots and variation. Not veneer over MDF with a printed pattern, and not anything so heavily lacquered the surface reads as plastic.
- Stone with real veining. Limestone, travertine, honed granite, unfilled marble.
- Natural fiber textiles. Wool, linen, cotton, hemp, jute, leather. These also satisfy pattern 4, because natural fibers regulate temperature and synthetics do not.
- Clay, plaster and lime finishes on walls, which give soft irregular light response.
- Biomorphic forms. Curved arms, organic tabletops, branching light fittings. This is pattern 8, and it is where biophilic design overlaps almost completely with organic modern.
- Rattan, cane, bamboo and paper for lightness.
Biophilic design home decor, as sold, is mostly pattern 1 in decorative form. The higher-value spend is on the surfaces you touch and the light you sit under.
Offices, Architects and Commercial Buildings
A large share of the interest in biophilic design is commercial rather than domestic, and it is worth being clear about the boundary.
Biophilic office design at building scale involves atria, daylight modelling, ventilation strategy, planting systems with irrigation, and acoustic design. That is an architect's and a specialist consultant's territory, and it is where most of the published research and case studies come from, because the payback is measured in staff outcomes.
Very little of that transfers directly to a house. What does transfer is the pattern framework itself, which was written to be scale-independent. If you are working on a commercial project, the Terrapin patterns document and Kellert's book are the standard references and both are worth reading in full.
If you are working on your own home, the rest of this page is the useful version, and you do not need an architect for any of it.
Biophilic Design in a Rental or on a Budget
Most of the fourteen patterns cost nothing, which is the genuinely good news here.
Free. Move the desk perpendicular to the window. Move the main chair so it has a wall behind it and a view in front. Open the windows more. Take everything off the windowsill. Stop closing blinds during the day.
Under a hundred. Longer curtain rods so curtains clear the glass. Warm bulbs. Two extra lamps. A couple of large plants. A wool throw and linen bedding.
Under a few hundred. A wool or jute rug. A timber side table or a solid wood shelf. A stone or ceramic object with real weight. A matte paint finish on the walls in place of a sheen.
The expensive ones, in order of value. A real wood floor. A timber countertop. A stone surface. New glazing or a larger opening, which is the only genuinely architectural item on this list.
Prospect, refuge, dynamic light, material connection and airflow are five of the most powerful patterns, and none of them requires permission from a landlord.
Where to Start
Pick one room and audit it against four patterns rather than fourteen: can you see out, is there somewhere sheltered to sit, does the light change through the day, and is anything you touch a real material?
Fixing those four in one room will do more than applying all fourteen thinly across a house. In most homes the fix is furniture placement and a curtain rod rather than a purchase.
If you are furnishing from scratch and want a style that already satisfies most of the material patterns by default, our style quiz takes about three minutes and returns a defined profile with palette and materials attached. The Scandinavian and Bohemian profiles carry the most natural material and the most daylight orientation of the six.
Not sure where to start?
Take the style quiz and get a design profile you can actually furnish against. About three minutes.
Take the Style Quiz