
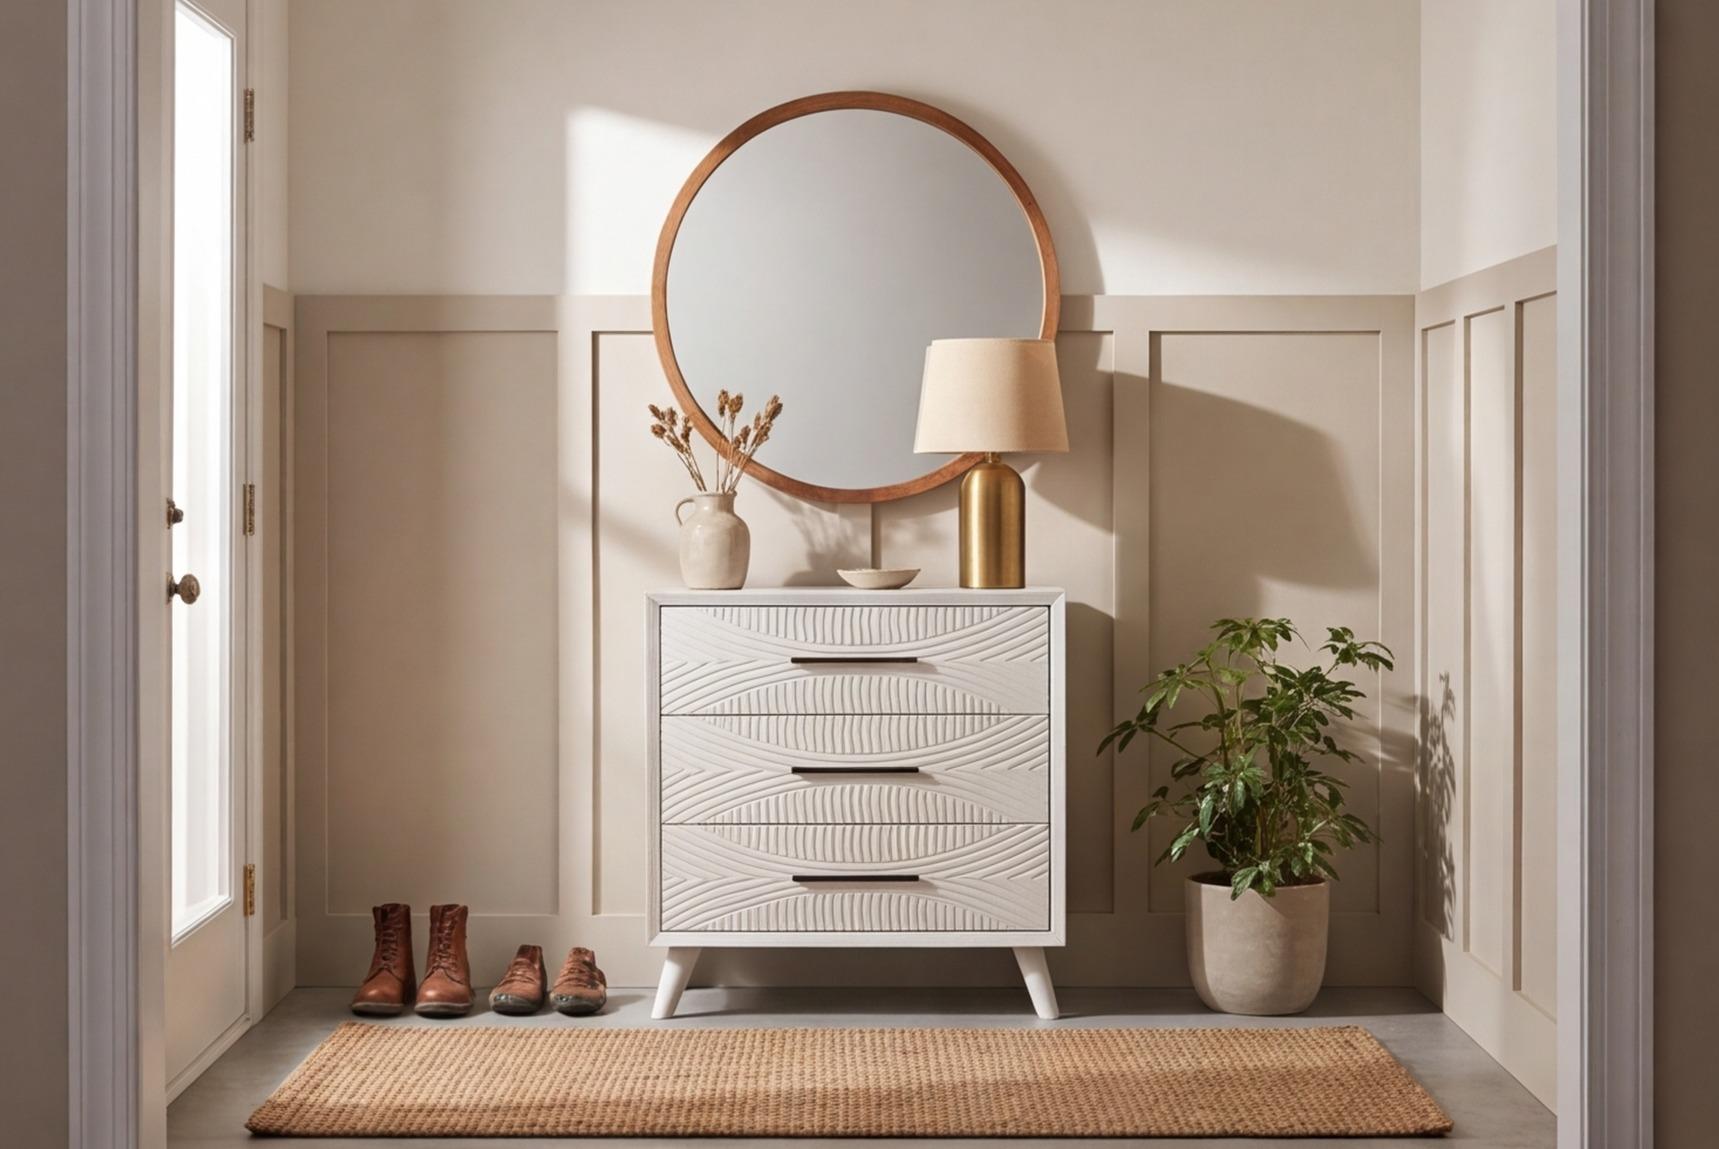
This guide organizes small entryway ideas around wet gear. Mud travels in a line, from the door to the floor and then into the house, so we stop it in that order: hard surface or tray, washable rug, then interior flooring. The sections that follow cover layout by width, floor versus wall, family routines and budget.
Start With the Width: Small Entryway Ideas by Entry Size
Measure the width of the entry before choosing any furniture. The width tells you how deep storage can be, and depth is what decides whether the space stays walkable. Keep a 36-inch clear route as the baseline for every layout below.
Narrow Hallway Entry (Under About 42 Inches Wide)
In a very tight hall, only the wall can carry storage. Refined Space notes that a 42-inch-wide hall keeps its 36-inch route with a wall solution only 6 inches deep, while a 48-inch hall can take storage up to 12 inches deep.
For a hall this narrow, think of a row of hooks, a slim wall-mounted shoe cabinet and a runner rug (a long, narrow rug) on the floor. A coat rack with a bench is usually too deep. The units reviewed by Tiny Space Picks are 12 to 12.6 inches deep and need 36 inches of clear walkway in front.
Standard Door With a Few Feet of Wall
If you have a door and a stretch of wall beside it, a bench or a narrow console table can sit against the wall, with hooks above. Check the door swing first. The door needs to open fully with room for one person to stand beside it, and a person pulling on a coat needs roughly 3 by 3 feet.
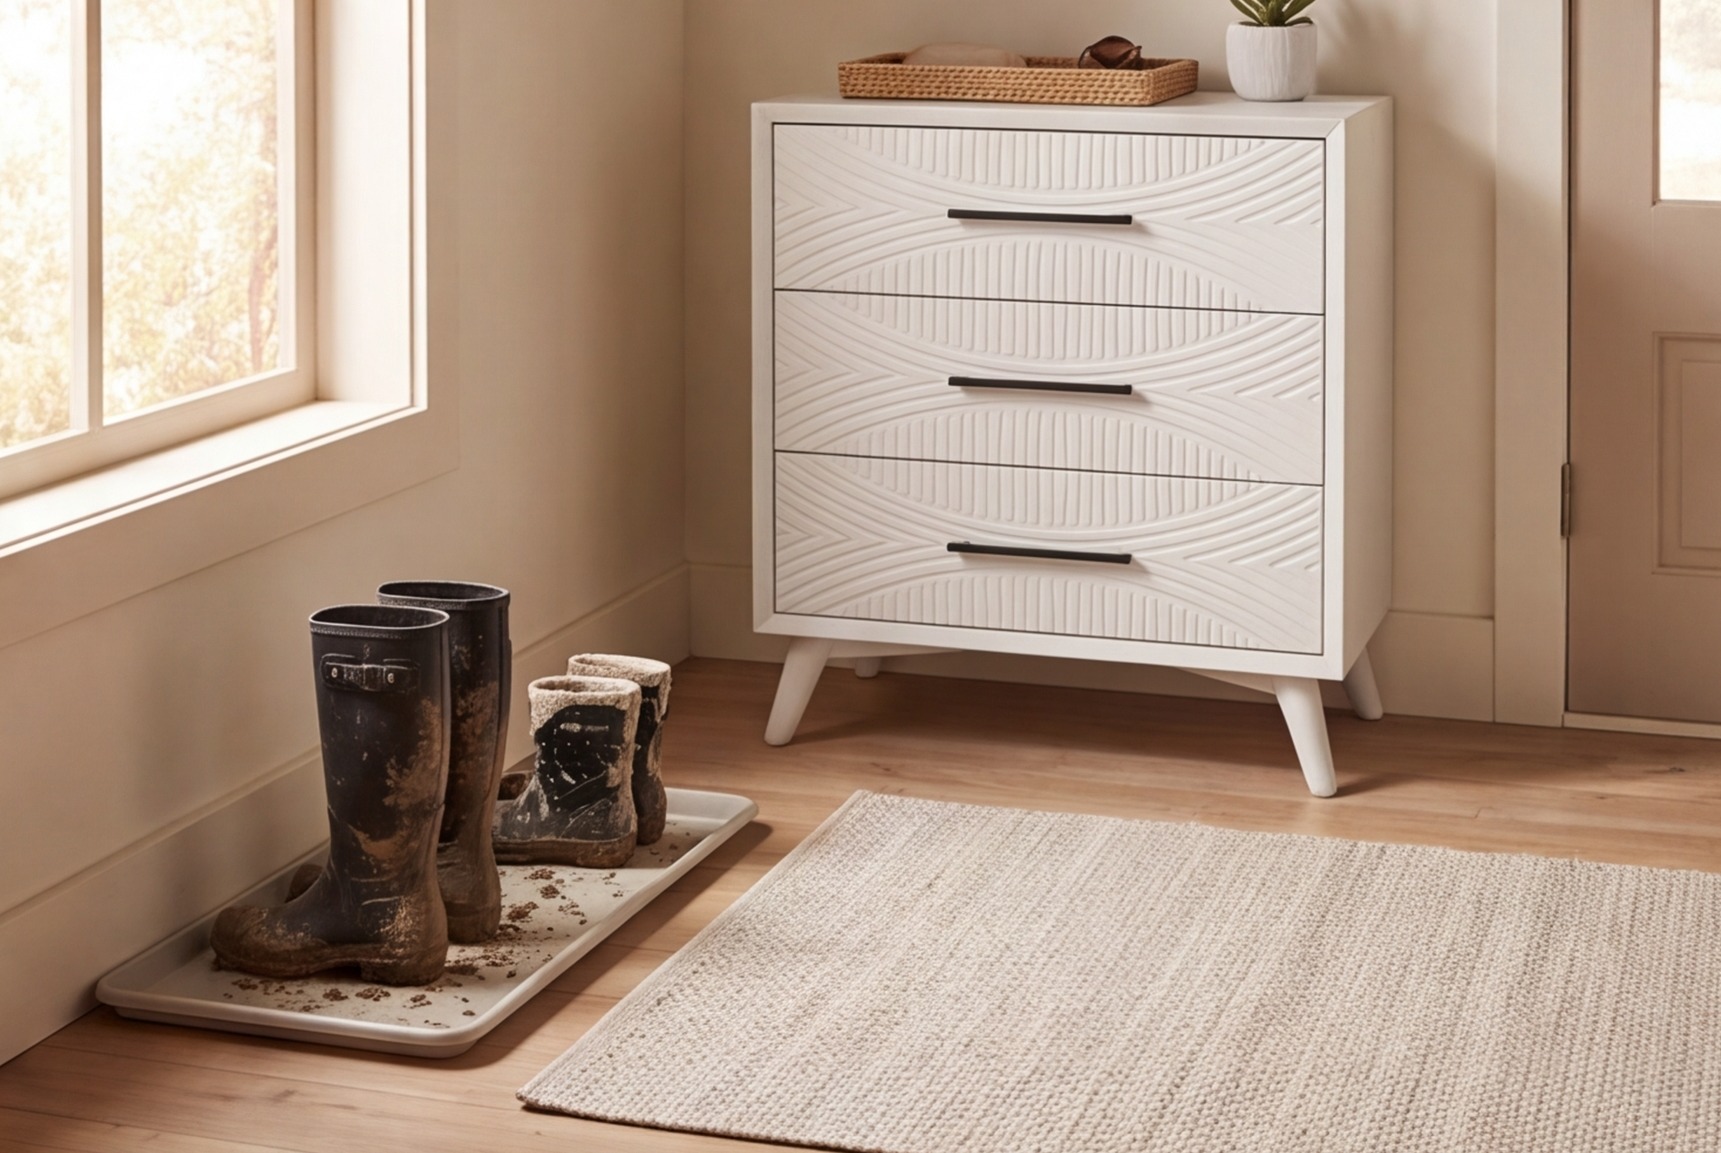
This is also the layout for apartment entries where the front door opens straight into the living room. A bench against the wall and a rug under it mark the entry zone without a single wall going up.
Corner or Shallow Nook
A nook or corner is small, often 3×5 feet. Use the corner vertically. Stack two rows of hooks, set a boot tray on the floor and hang a mirror at eye level. An entryway mirror also bounces light around, which helps a small entry look larger.
What Belongs on the Floor and What Moves to the Wall
Floor space goes to shoes and boots, and everything else goes up. Coats, bags, keys, umbrellas and mail live on the wall, which keeps the walking route clear and puts daily items at hand height.
The Floor Gets Footwear Only
Shoes are the item people most often cannot fit. In a 2024 survey of 928 people in Japan by the homebuilder Ichijo Komuten, released through PR TIMES, about half of respondents said shoes were things they wanted to store at the entry but could not fit, and 38.7% said the same about umbrellas and 35.7% about jackets or coats. Limiting what lives at the door is the fix. HomeStorage.com recommends keeping only 2 to 3 pairs of shoes per person there, and the rest can go in a bedroom closet.
Give the floor to footwear alone; a small entry stays walkable when everything else moves up the wall.
For the floor, a low shoe rack, a lidded bench with hidden storage or a boot tray all work. Choose one. Two competing pieces will crowd a small footprint.
The Wall Takes Everything Else
Wall hooks hold more than a coat rack of the same width, and they take almost no depth. A floating shelf above the hooks holds keys and a small basket for gloves. A wall-mounted shoe cabinet counts as wall storage even though it holds shoes, as long as it is shallow.
Renters can use adhesive hooks for light bags and a freestanding rack for coats. Heavy winter coats need screw-in hooks or a tension-mounted rail.
The Walkability Check
Once everything is placed, walk through with an armful of bags. If you turn sideways or bump the door, remove the deepest piece. You should never feel that you have to walk around a piece every time you pass, or that it is in your way.
Where Muddy Boots Actually Go: Trays, Mats and a Washable Rug
Muddy boots go on a hard, wipeable surface right at the door, never on a rug. The sequence is threshold mat or scraper, then a lipped boot tray, then a washable rug, then your interior floor. Each stage removes a layer of dirt before the next one has to cope.
Stage One: A Scraper Mat Outside the Door
Start outside. Heavy, muddy work boots call for a heavy-duty scraper mat on the step. Mats only work when they are large enough, placed correctly and replaced or dried once saturated. A mat that is full of water pushes the mud inside.
Stage Two: A Lipped Boot Tray or Hard Surface
A molded boot tray is roughly 30×15 inches with a raised lip, per HomeStorage.com. The lip holds meltwater and loose mud so it does not run across the floor. Tip it into a sink or hose it off outdoors.
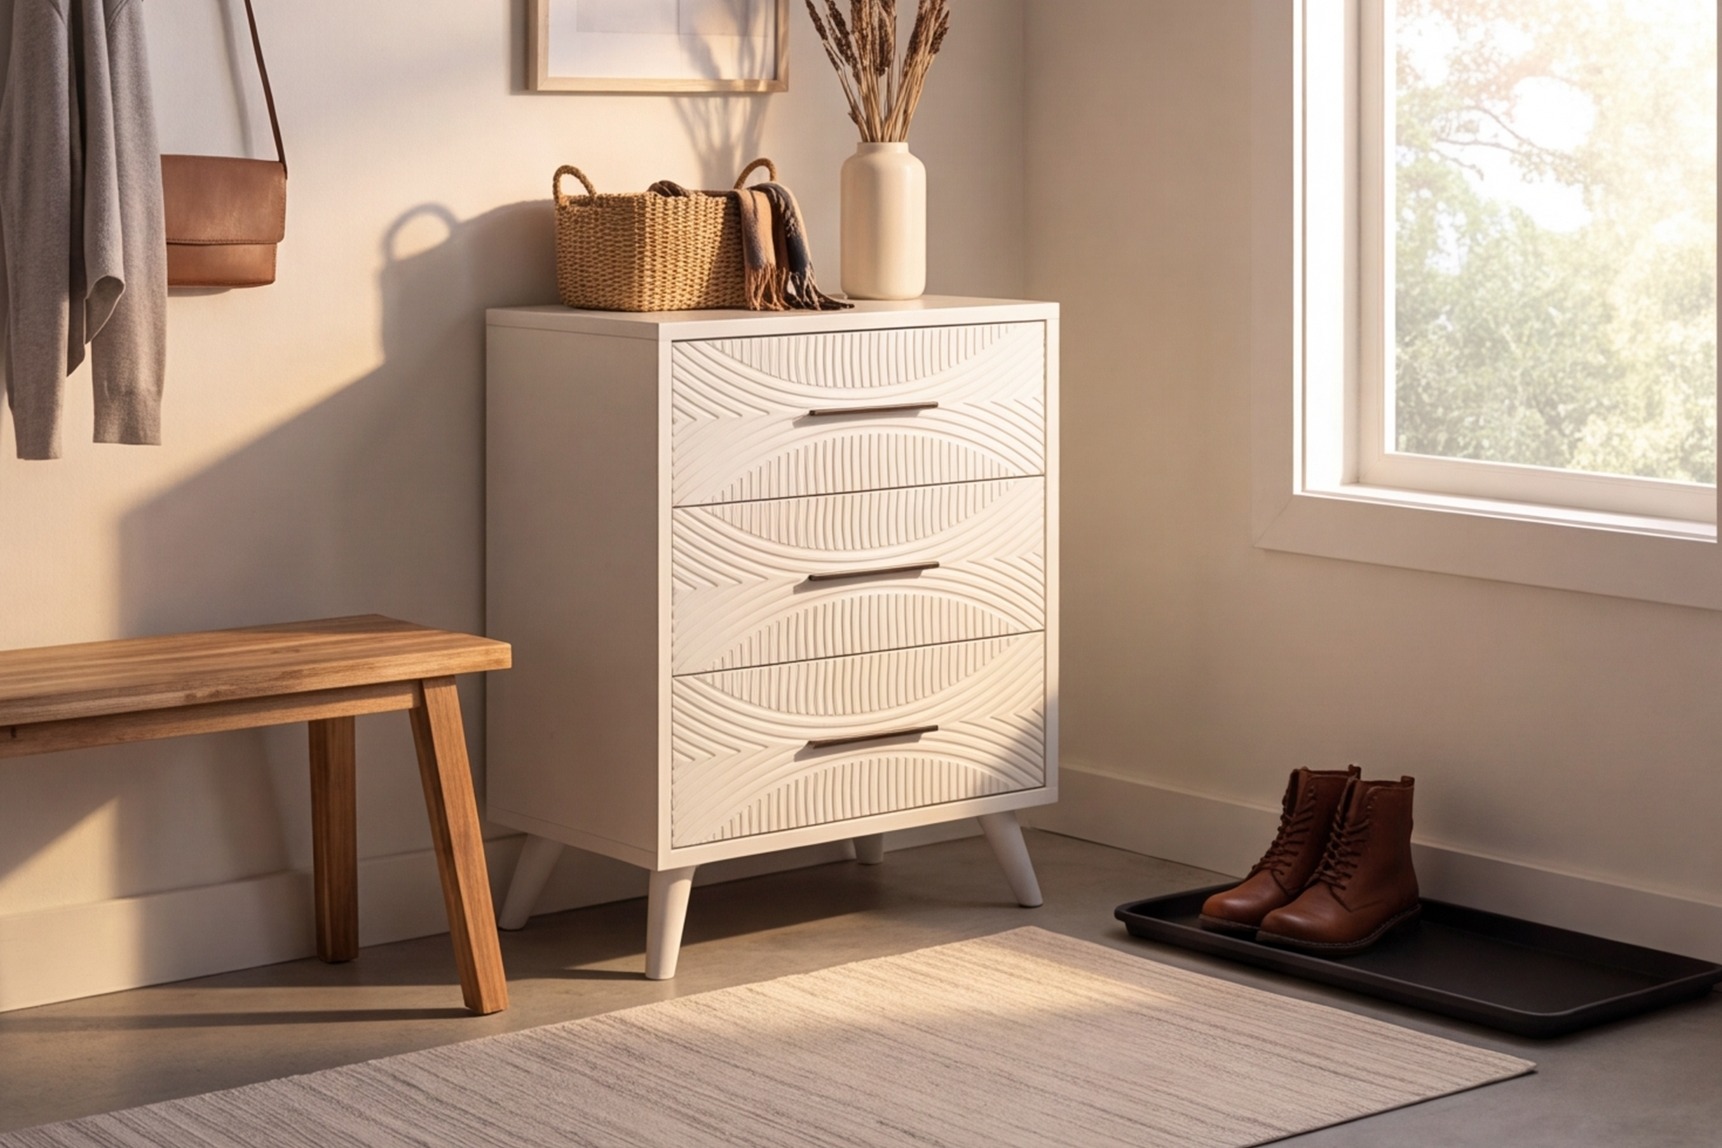
A hard-surface drop zone also works. Tile is easy to clean, but ceramic tile can turn slippery when wet or dusty, so choose a textured finish and keep it swept.
Stage Three: The Washable Rug
A washable rug is a rug that fits in a home washing machine. It sits inside the tray zone and catches what the tray misses. A 3×5-foot rug suits a small entryway and a runner suits a very narrow one, and the rug must be thin enough for the door to open and close.
Pick a low-pile rug in a pattern or mid-tone, since solid light colors show every mark. Own two if you can, so one is always clean while the other dries.
Small Entryway Ideas for a Family Coming and Going
A family entry works when every person has one hook and one cubby, set at their own height. Add a staging spot for tomorrow's bags and a simple routine, and the setup holds on busy mornings.
One Hook and One Cubby Each
Assign each person a hook and a cubby or basket, and nothing else. Ask of every hook whether it makes life easier and sits where it fits someone's routine. If not, it is probably just adding clutter.
Kid-Height Zones That Grow
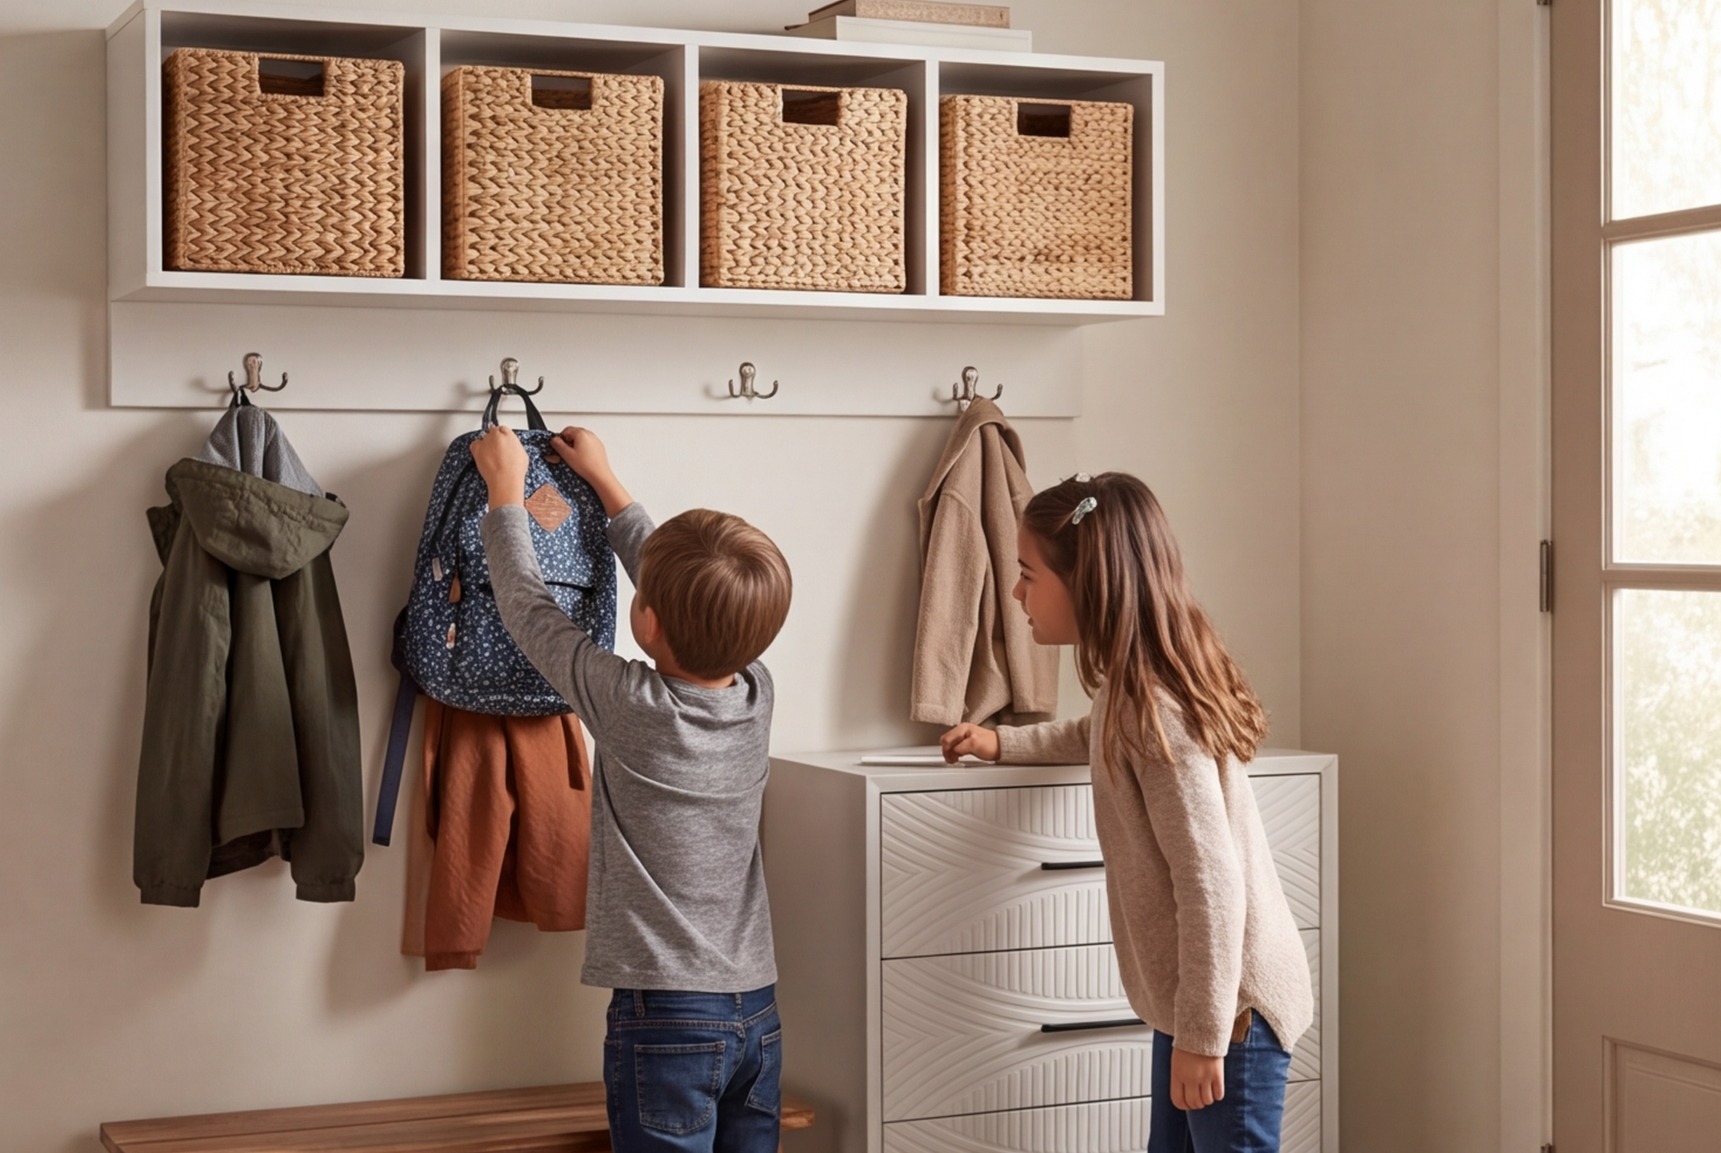
Put a second set of hooks lower, beneath the adult set, so kids can hang their own coats and backpacks. Movable pegs extend the idea, and House Beautiful reports that flexible peg walls are a 2025 mudroom trend because the pegs can move as children grow.
A Staging Spot for Tomorrow
Dedicate one hook or a shallow shelf per person to tomorrow's bag, gym kit or library book. Pack it the night before. The morning then becomes pick up, put on shoes, go.
A Routine That Sticks
The routine has three steps: boots on the tray, coat on the hook, bag on the staging spot. For pets, add a hook for the leash and a towel for paws. A larger family may need more room, and Entryway Storage describes a comfortable family mudroom as 6×8 to 8×10 feet, with roughly 5×6 feet as the minimum functional size. A small entry will not match that, which is why trimming shoes and using the wall matters.
Budgeting the Entryway: Buy Once, Then Add
Buy the pieces that stop mess at the door first, then add storage, then decor. The entry is a small, high-use room, so modest spending goes a long way. Hooks and a boot tray come first because they solve the daily problem for the least money.
A Purchase Order by Payoff
- Wall hooks, in two heights if children use the entry.
- A lipped boot tray and a scraper mat for outside.
- A washable rug sized to the door clearance.
- A bench with hidden storage or a shallow shoe cabinet.
- A mirror, a floating shelf and other decorative layers.
Stop after any step if the entry already works. The later pieces improve it but are not required.
Fix the daily mess first with hooks and a tray; benches, mirrors, and decor can wait until the entry already works.
What It Costs
HIRI reported that Q1 2024 planned spending for an interior entrance or foyer was at or below $500, while a laundry, mud, utility or sunroom ran between $500 and $1,000. For context, the St. Louis Fed puts average U.S. household spending on furnishings and equipment at $2,414 in 2024. Spending on the entry is a small part of that, and the first two steps cost far less than the $500 ceiling.
|
Step |
Piece |
What it solves |
|---|---|---|
|
1 |
Hooks |
Coats and bags off the floor |
|
2 |
Boot tray and mat |
Mud and meltwater at the door |
|
3 |
Washable rug |
Leftover grit, easy laundering |
|
4 |
Bench or shoe cabinet |
Seating and hidden shoe storage |
|
5 |
Mirror, shelf, decor |
Light, style, finishing |
Why Function Comes Before Looks
Function comes before looks because the working pieces solve the daily problem. Buy them first, then choose finishes that match your style across the rest of the house.