
Industrial Bathroom
The pieces available now, $347
1 no longer listed. Not counted in this total.
Delivered within 4 to 7 days
See every piece ↓2 pieces, in 2 deliveries · 1 piece is unavailable and not included
Hover or tap a dot to see what each piece is. Room images are digital renderings made from each piece’s catalog photos. Shapes and details match the products; wood tones and colors can look darker in the rendering, so check each product’s own photos for exact color.
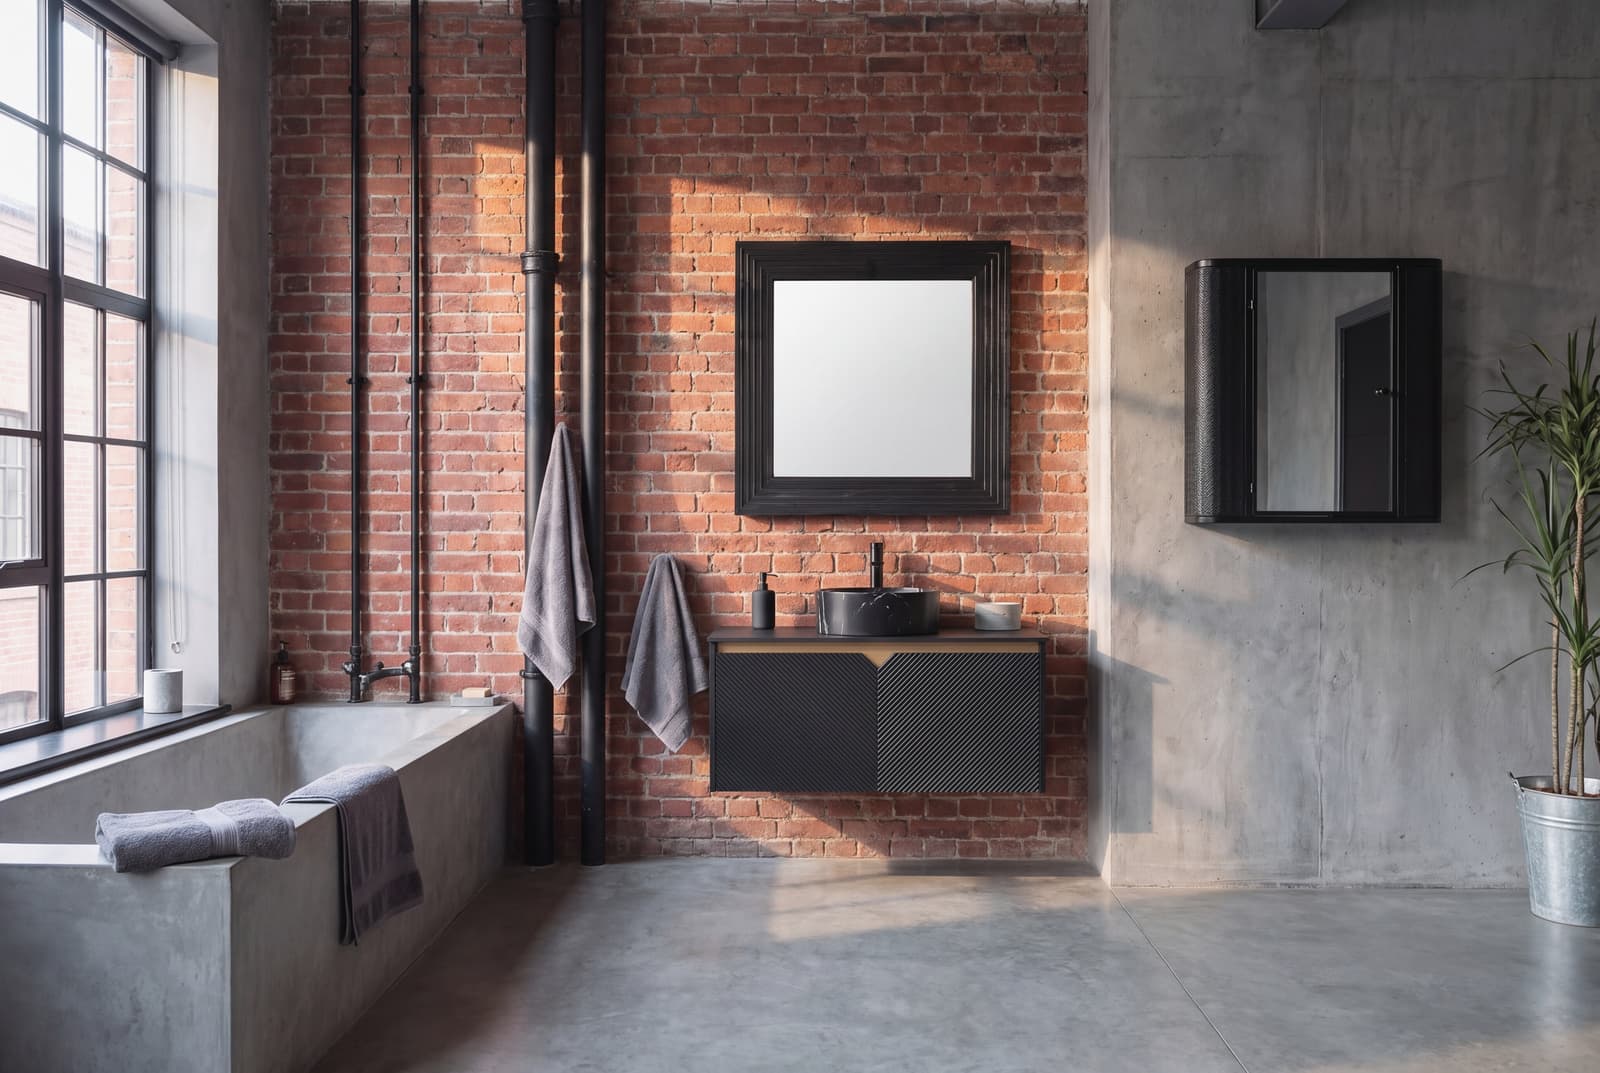
Brick, poured concrete and exposed black pipework are the room, and the furniture has to be as hard as they are. The vanity is matte black with vertical fluting, floating on the brick, with a dark top and a black marble basin standing on it, so the only soft shape in the room is the bowl of the basin. The medicine cabinet on the concrete wall is black with a woven texture and a mirrored door, which gives the room a second reflection and a place to put things without adding a warm surface. The mirror over the vanity is a plain black square in fir, hung where the pipework meets the brick. Grey towels hang from the pipes because that is what the pipes are for. There is no timber in the room and no brass, which is what separates industrial from every warm style that borrows its brick.
Everything in this room
The vanity in this room is not currently available. Everything else here can still be bought, and close matches are listed with it below.
- No longer available
vanity
Not available. Close matches, not pictured:
medicine cabinet
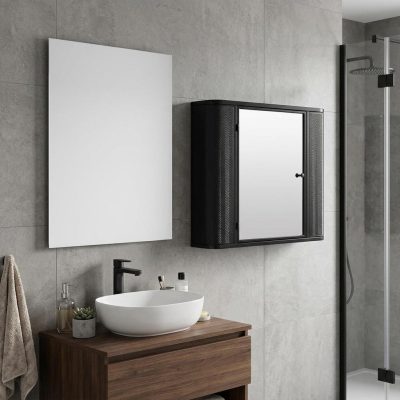
27″ Matte Black Glass Panel Wall Mounted Single Door Medicine Cabinet
$127
mirror
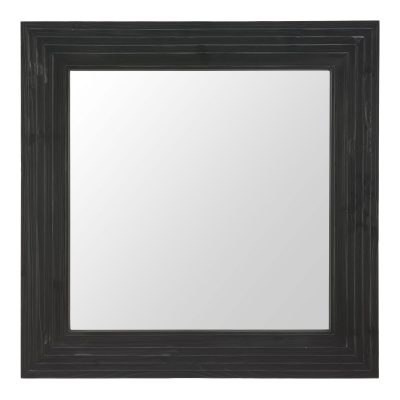
Modern Black Wall Mirror
$220
The pieces available now
$347
1 no longer listed. Not counted in this total.
Delivered within 4 to 7 days.
2 pieces, in 2 deliveries · 1 piece is unavailable and not included
Your room, designed
See this room in your home
Send us one photo of your bathroom as it is today. We design it with the pieces in this room and email it back to you.
We email you a link to send your photo. Photos that show a person are not used.
Brick, poured concrete, and exposed black pipework establish the foundation of this bathroom. Furniture in this setting matches the structural density of the surrounding architecture. Every element relies on cool tones, mid-range values, and substantial textures to build a purposeful washroom. By arranging the room around three coordinated black pieces, the space achieves visual harmony across contrasting concrete and masonry surfaces. The eye travels from the fluted profile of the vanity up through the framed reflections, presenting a room dedicated to utility, weight, and disciplined surfaces. The cool gray palette unifies the raw structural envelope with the refined furniture pieces, turning a stark interior into a complete home environment.
The Fluted Vanity on Masonry
The room takes its direction from the floating double-door vanity mounted directly against the brick. Suspending the cabinet above the floor preserves the visual height of the masonry wall, keeping the lower brick courses visible and creating a clear shadow line along the floor. The open space underneath emphasizes the floating construction and allows the brick to ground the room. Vertical fluting across the two matte black doors introduces controlled ridges that run perpendicular to the horizontal mortar joints. This geometric relief gives the dark cabinet volume, architectural presence, and tactile interest against the coarse masonry face. The vertical flutes also catch ambient room light along their edges, breaking up the wide black plane into alternating highlights and shadows.
Resting atop the vanity, the dark countertop supports a basin carved from black marble. The basin provides the single curved contour in the entire room. Its rounded interior bowl catches overhead light and offers a polished, tactile surface among the raw construction materials. Because the bowl sits above the counter surface as a distinct vessel, it celebrates the daily ritual of washing and leaves the surrounding counter surface available for soap dishes, personal essentials, and daily grooming tools. Matte black fixtures descend from the pipe system overhead, aligning the water supply directly with the stone basin and reinforcing the industrial logic of the plumbing.
Coordinated Reflection and Storage
Industrial architecture demands purpose and clarity from every mounted fixture. Above the basin, the square mirror occupies the visual intersection where iron pipes meet the brick wall. Its fir frame features a flat black finish, establishing a deliberate boundary for the primary reflection. The natural grain of the wood absorbs light, while the precise ninety-degree corners echo the straight runs of the surrounding pipework. The square geometry aligns with the vanity below, organizing the primary wash station into three balanced levels:
- The floating cabinet anchors the lower section against the brick wall.
- The dark countertop and round marble basin define the working middle plane.
- The black fir mirror completes the top tier, reflecting the room's muted light.
Across the corner on the poured concrete wall, the wall-mounted medicine cabinet adds enclosed storage and a second reflective surface. The cabinet front features a mirrored door bordered by a woven panel texture, finished in uniform matte black. This woven texture catches the raking light across the concrete, adding fine detail to the massive wall surface. Inside the cabinet, multiple shelves hold toiletries and grooming supplies behind the closed mirrored door. Positioning this storage piece on the concrete wall distributes the visual weight across both main surfaces of the room, balancing the vanity station and keeping all surfaces organized.
Material Discipline and Cohesion
Every fixture and accessory in the space obeys a strict palette of materials. Exposed black pipework performs its mechanical plumbing duties while also acting as hanging rails for towels. Folded and draped gray textiles hang directly from the horizontal pipe runs, introducing soft, woven fabric that complements the cool cast of the room. The smooth concrete floor echoes the gray tones of the vertical wall, tying the perimeter together under an even wash of daylight.
By combining matte black surfaces, black marble, fir, and textured panels, the room demonstrates how industrial spaces gain cohesion through material restraint. The furniture pieces share identical black tones while offering distinct physical textures, from fluted wood and woven borders to honed stone and polished glass. These three primary furnishings turn an austere industrial envelope into an inviting, fully functional room that celebrates raw construction, authentic utility, and thoughtful proportion.
Other Industrial rooms
Not sure this is your room?
Quick choices between rooms, a few questions about your home, and a finished room for each room you want to furnish, every piece priced.
Start your home profile