
Organic Modern Interior Design
Organic Modern Kitchen
2 pieces, in 2 deliveries
Hover or tap a dot to see what each piece is. Room images are digital renderings made from each piece’s catalog photos. Shapes and details match the products; wood tones and colors can look darker in the rendering, so check each product’s own photos for exact color.
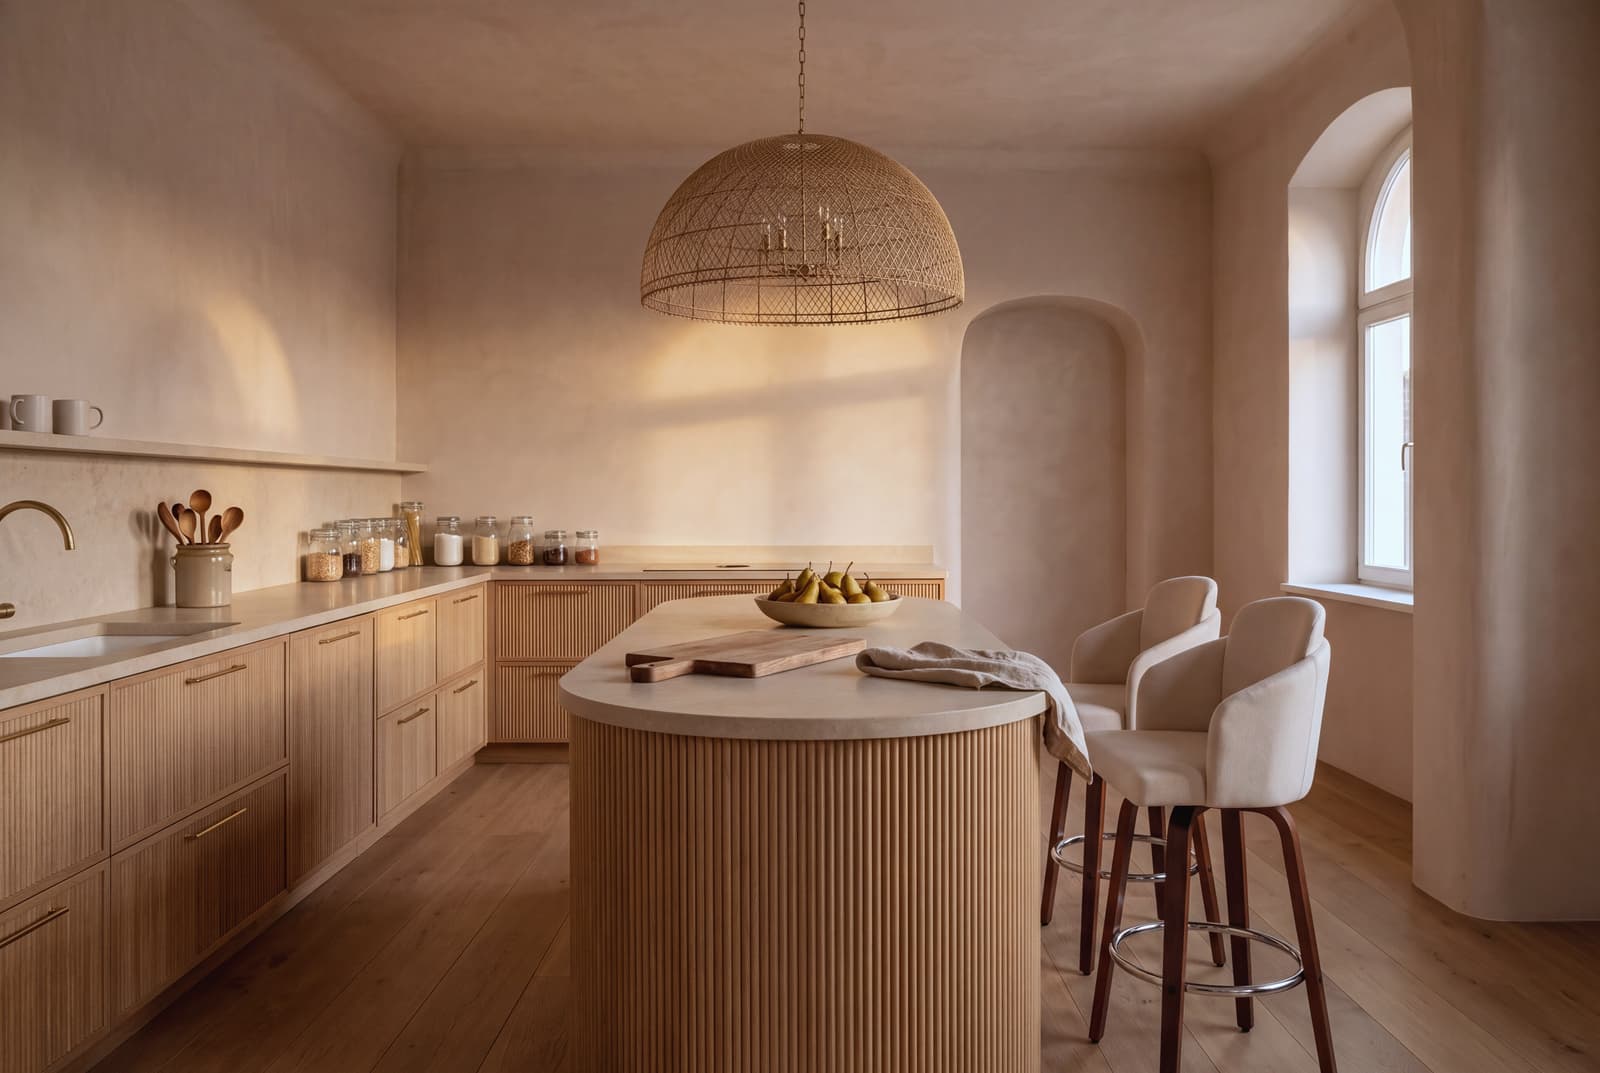
A kitchen in this style is settled by three decisions and none of them is a furnishing. The cabinet fronts are reeded white oak, and reeding is the one repetitive texture the style allows itself, so the same close vertical lines run the length of the room and read as warmth. The worktop is warm limestone, which is the decision that most often goes wrong: a cool white stone with hard gray veining will turn the whole room cold however warm the timber is. Then the island, where the style asserts itself, with its near end turned in a full half circle so the largest object on the floor is a curve. The stools are barrels of cream fabric on splayed walnut legs, the same shape the dining chairs use, and the woven rattan dome overhead is the same fitting the dining room hangs. Two rooms sharing one light is how a house reads as one house.
Everything in this room
counter stools
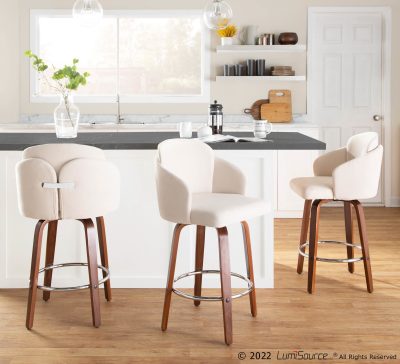
Contemporary Walnut and Cream Swivel Counter Stools (Set of 2)
$286
pendant light
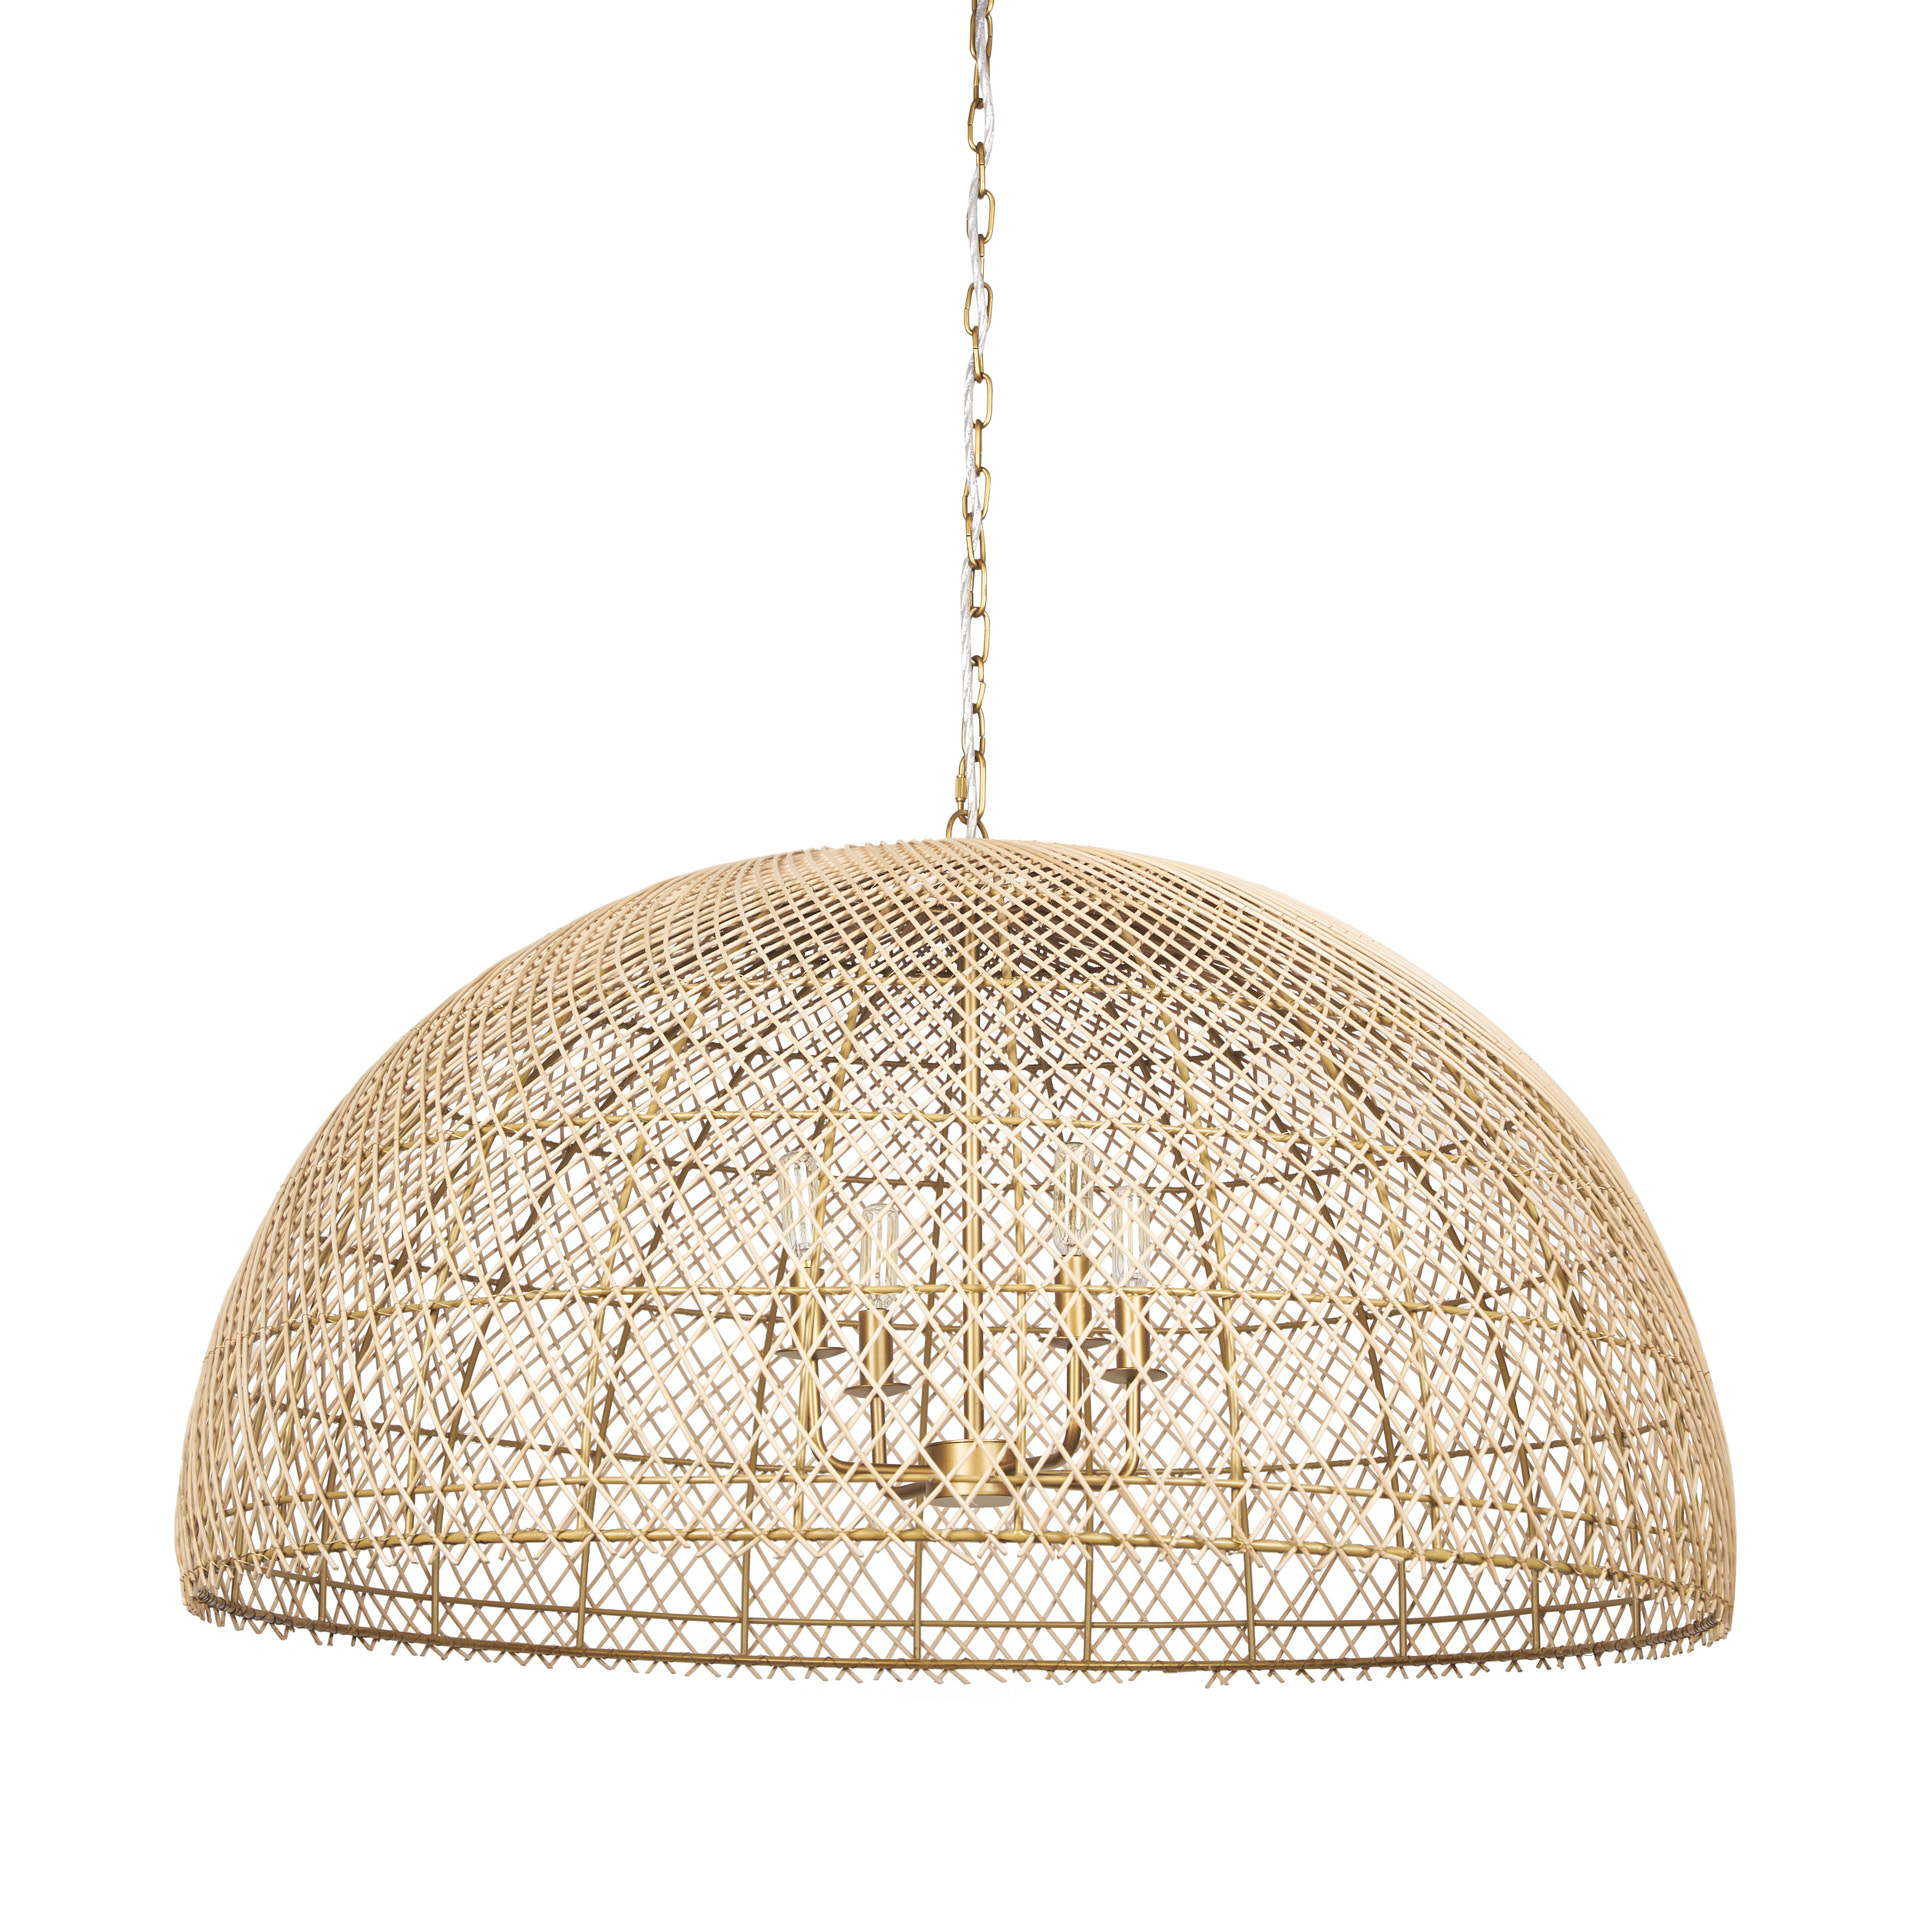
Global Eclectic 4-Light Natural Woven Rattan Dome Chandelier
$703.98
The whole room
$990
Delivered within 7 to 12 days.
2 pieces, in 2 deliveries
Your room, designed
See this room in your home
Send us one photo of your kitchen as it is today. We design it with the pieces in this room and email it back to you.
We email you a link to send your photo. Photos that show a person are not used.
A mid-toned, warm, saturated kitchen begins with three foundational architectural choices. First, reeded white oak cabinet fronts run the perimeter, introducing a close vertical rhythm that creates visual depth across the entire length of the room. Second, slabs of warm limestone form the worktops, absorbing natural light and amplifying the golden undertones of the wood. Third, the kitchen island turns outward with a broad, semicircular end, ensuring that the most prominent structure on the floor presents an inviting curve to the adjoining living space. When these three structural decisions align, the room feels intentional and balanced, allowing seating, storage, and lighting to complete a cohesive interior.
Texture Through Vertical Line and Stone
Wood cabinetry establishes the visual temperature of a kitchen. Across this space, the flat panels feature narrow, reeded fluting across solid white oak. Reeding provides a repetitive surface texture while maintaining clean, linear discipline throughout the working zone. Sunlight catches each individual ridge as the day progresses, casting fine shadows that enrich the natural honey color of the oak.
The countertops meet these cabinets with thick limestone slabs selected for their creamy, tan ground. This dense stone anchors the horizontal planes, reflecting daylight with a soft, honed finish. The limestone preserves and flatters the warmth of the oak, keeping the kitchen atmosphere rich, calm, and welcoming from morning coffee to evening entertaining.
The surrounding walls feature a light wash of mineral plaster that softens the boundary between cabinetry and ceiling. Against this quiet perimeter, open shelving in solid timber holds daily tableware, turned bowls, and ceramic crocks. Each material relies on visible grain, aged metal, or clay to build tactile depth:
- White oak provides linear grain and structured vertical shadow across the lower cabinetry.
- Honed limestone offers a soft, muted horizontal work surface that holds the warmth of natural daylight.
- Unlacquered brass cabinet hardware develops a patina with daily touch, acquiring personal character over time.
- Glazed and raw ceramics add gentle variations in silhouette and hand-applied texture along the open shelves.
The Curved Island Anchor
The central island defines the circulation paths of the kitchen. By terminating the near end in a continuous half-circle, the island guides foot traffic easily around the cooking area and toward the adjacent rooms. The sweeping curve softens the perimeter cabinetry, presenting a sculptural presence to anyone approaching the counter.
This rounded geometry also supports natural conversation. A curved counter allows seated guests to face one another comfortably, turning the work island into a shared gathering table. Below the counter, the island base echoes the fluted profile of the perimeter cabinets. The uniform vertical ribbons of oak wrap smoothly around the curved end, anchoring the center of the kitchen with unified craftsmanship.
Seating and Lighting in Balance
The counter stools serve as the functional anchor of the island. These pieces feature tailored barrel backs upholstered in textured cream fabric, set securely over four splayed legs of rich walnut. The deep brown tone of the walnut adds grounded definition against the lighter white oak millwork. Curved barrel backs mirror the sweeping end of the island, and an integrated swivel mechanism allows seated guests to turn smoothly between food preparation, conversations at the sink, and the wider living area. By sharing this rounded barrel profile with the chairs in the nearby dining room, the seating establishes a clear aesthetic bond between different functional areas.
Above the island hangs a large pendant light formed from natural woven rattan in an open dome silhouette. The open weave directs focused illumination down onto the limestone prep area while casting soft, ambient patterns across the plaster ceiling. Suspending this woven rattan dome over the counter creates an immediate link with the dining room, which hangs the identical fixture above the dining table. Two rooms sharing one light fixture is how a house reads as one home, weaving continuous materials and shapes across daily life.
Other Organic Modern rooms
Not sure this is your room?
Quick choices between rooms, a few questions about your home, and a finished room for each room you want to furnish, every piece priced.
Start your home profile