
Transitional Bathroom
2 pieces, delivered together
Hover or tap a dot to see what each piece is. Room images are digital renderings made from each piece’s catalog photos. Shapes and details match the products; wood tones and colors can look darker in the rendering, so check each product’s own photos for exact color.
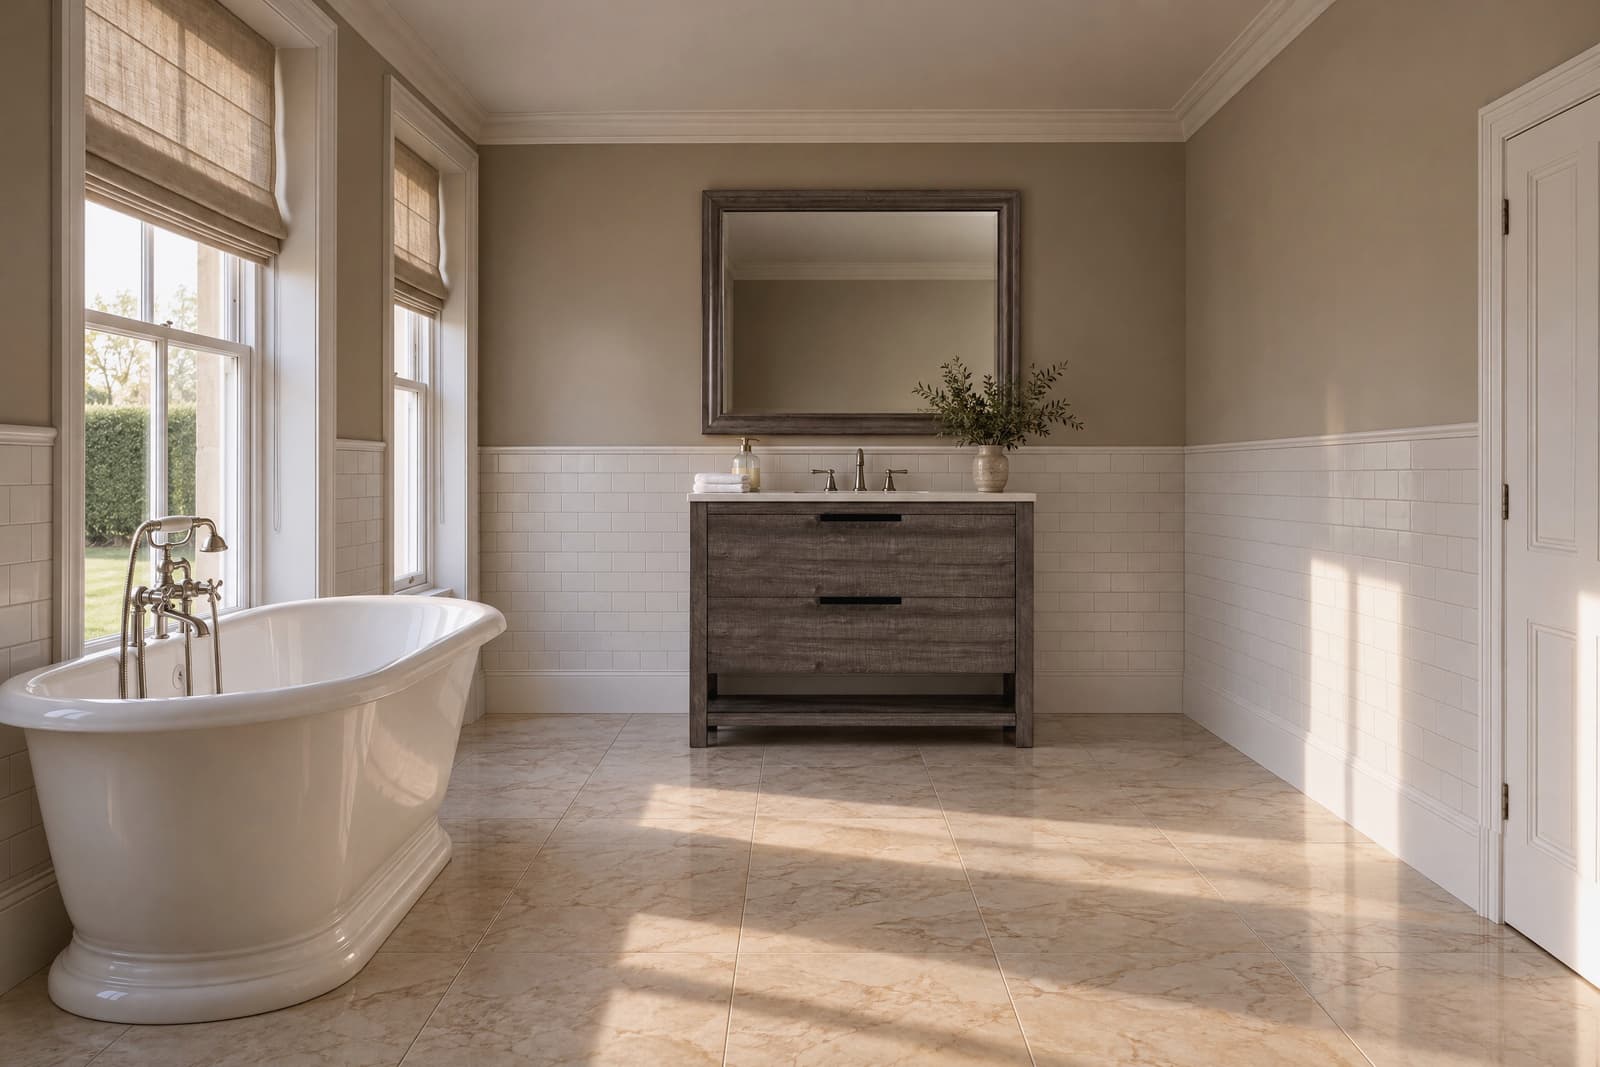
The transitional bathroom keeps to gray, white and greige over a warm cream marble floor. A 36 inch freestanding vanity in gray oak with two drawers, an open lower shelf and a white integrated sink stands below a 37 inch mirror in a gray wood frame, with white subway tile to shoulder height and a white rolled-rim bath by the window.
Everything in this room
vanity
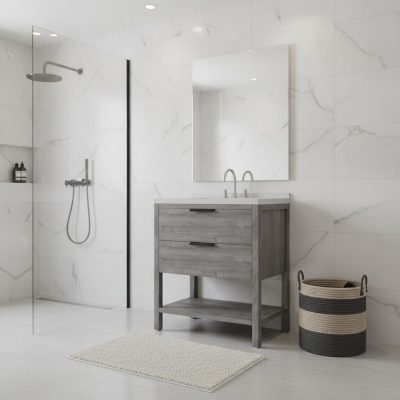
36″ Gray Oak Slab Freestanding Bathroom Vanity With White Integrated Sink
$671
mirror
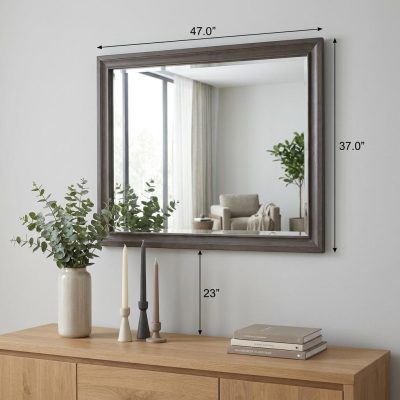
37″ Gray Wood Framed Accent Mirror
$179
The whole room
$850
Delivered within 4 to 7 days.
Up to $72 toward delivery when the whole room is added to your cart together.
2 pieces, delivered together
The transitional bathroom shown in the image balances classic architectural character with clean, contemporary geometry. A coordinated palette of gray, white, and greige brings quiet order to the space, creating an environment that feels open, bright, and restful. Natural light fills the room from the wide window, illuminating the rolled-rim bath positioned along the sill and reflecting against the white subway tile that rises to shoulder height across the walls. At the core of this layout stands the washstation. Cradle & Hearth develops these bathroom suites around the vanity, pairing the primary cabinet and the wall mirror as a singular, harmonious unit that sets the aesthetic baseline for the entire room.
The Vanity as the Structural Center
The foundation of the room is the 36-inch freestanding vanity in gray oak. Its mid-scale footprint fits standard bathroom layouts while providing generous surface area and practical interior capacity. The gray oak finish carries a soft wood-grain pattern in a muted wash, grounding the bright white fixtures around it with organic texture. On top, a ceramic countertop with an integrated white sink sits flush with the cabinet edges, forming a crisp, unified surface that sheds water effectively and simplifies cleaning.
Storage within the vanity supports daily routines through distinct storage options:
- Two stacked soft-close drawers conceal personal care items, cosmetics, and grooming appliances in dedicated interior compartments.
- An open lower shelf provides accessible space for rolled bath sheets, decorative baskets, and fresh linens.
The vanity stands on four straight legs, elevating the entire base above the bathroom floor. By leaving the floor surface visible beneath the cabinet, the vanity preserves visual floor area and keeps the bathroom feeling expansive.
Proportion and Alignment with the Mirror
Mounted directly above the vanity counter, the 37-inch gray wood framed accent mirror completes the vertical grooming station. Its 37-inch width matches the scale of the 36-inch vanity below, extending a half inch beyond each side of the cabinet to establish a commanding, balanced presence on the wall. This intentional alignment organizes the wall space into a deliberate focal column.
The mirror frame uses gray wood that matches the tone and finish of the oak vanity. This continuity ties the upper wall directly to the floor cabinetry, creating visual harmony across the vertical plane. By positioning the expansive glass pane across from and adjacent to the window, the mirror catches ambient daylight and distributes it throughout the interior. The added reflection enhances the room's soft daytime brightness, providing clear illumination for morning grooming.
Architectural Contrast and Surface Finishes
The transitional style of the room succeeds through its balance between traditional architectural fixtures and modern, linear millwork. Glossy white subway tile covers the walls up to shoulder height, defining the lower perimeter with crisp horizontal grout lines and an enduring vintage aesthetic. The tile protects the drywall from daily moisture while bouncing light into every corner.
Adjacent to the vanity wall, the freestanding rolled-rim bath rests beneath the window. Its gentle curves soften the straight edges of the subway tile grid, the mirror frame, and the rectangular vanity. The brilliant white finish of the tub echoes the integrated sink, connecting the bathing zone to the vanity area across the room. Above the subway tile wainscoting, smooth greige paint adds warm, neutral depth, buffering the transition between the bright white tile and the ceiling.
A Complete Coordinated Suite
Selecting bathroom furniture as a unified package establishes instant cohesion across the room. Because the mirror and vanity share complementary gray finishes, proportional widths, and clean architectural lines, they anchor the space with clear intent. The result is a balanced, practical bathroom where warm wood grain, bright porcelain, and tailored tile work coexist in total harmony.
Other Transitional rooms
Not sure this is your room?
Quick choices between rooms, a few questions about your home, and a finished room for each room you want to furnish, every piece priced.
Start your home profile