
Wabi-Sabi Kitchen
The pieces available now, $544
1 out of stock. Not counted in this total.
Delivered within 5 to 7 days
See every piece ↓2 pieces · 1 piece is unavailable and not included
Hover or tap a dot to see what each piece is. Room images are digital renderings made from each piece’s catalog photos. Shapes and details match the products; wood tones and colors can look darker in the rendering, so check each product’s own photos for exact color.
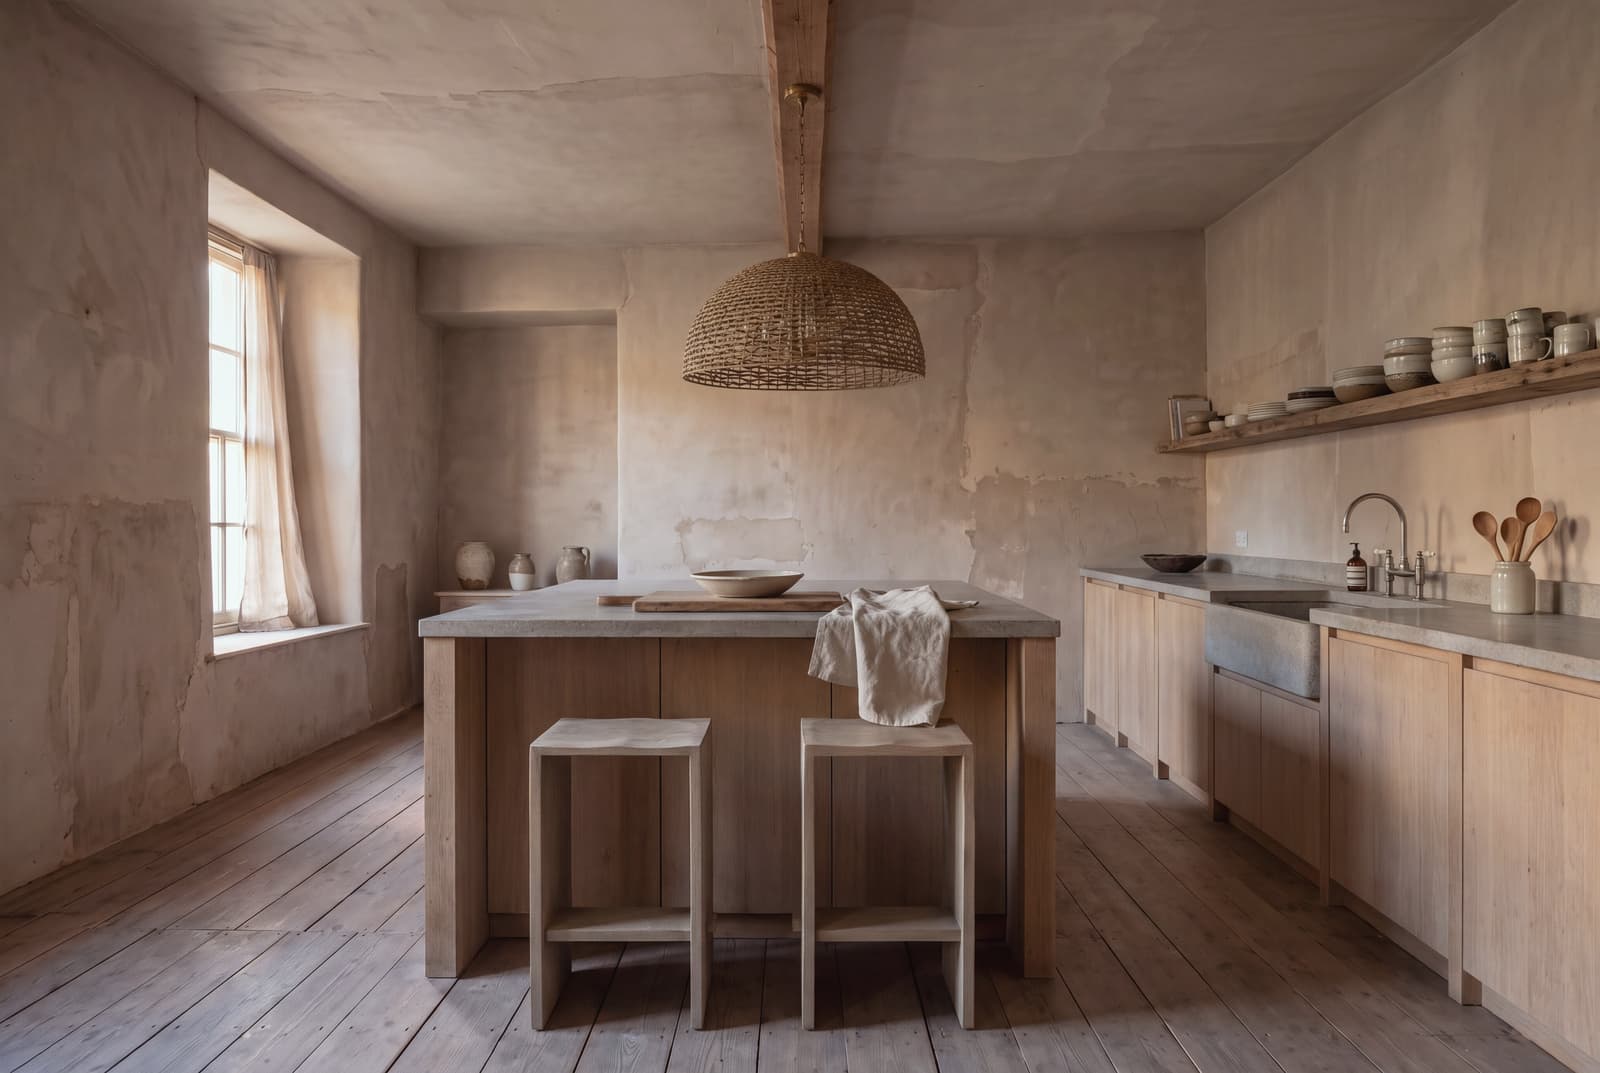
A kitchen is the hardest room in this style, because kitchens are full of engineered surfaces and appliances that resist age, and the way to win is to spend on the two surfaces that will mark. The worktop is honed unsealed stone, which is the largest continuous material in the room and the one your hands are on. The cabinetry is a pale unlacquered timber with flat unhandled doors, so nothing catches the eye before the material does. Above it runs a single shelf of reclaimed timber holding ceramics that get used, unevenly glazed and standing apart from one another rather than stacked into a set. The stools are slabs of limed timber, plain to the point of being almost architecture. Overhead, one large open woven dome, because this style gives a small number of objects room to be looked at and one big gesture outperforms five small ones.
Everything in this room
counter stools
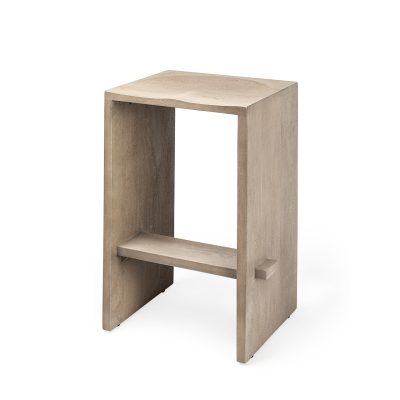
Aida Contemporary Light Gray Wood 26-Inch Counter Stool
$543.98
2 × $271.99
 Out of stock
pendant light
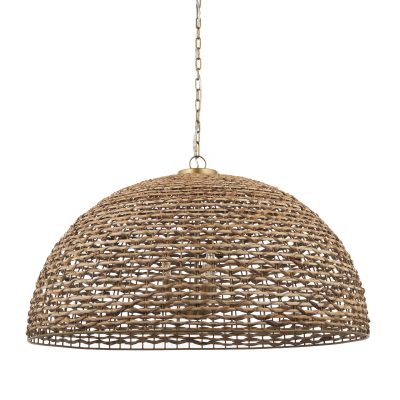
Global & Eclectic Extra Large Handwoven Watergrass Pendant Light
$879.99
Not available. Close matches, not pictured:
The pieces available now
$544
1 out of stock. Not counted in this total.
Delivered within 5 to 7 days.
2 pieces · 1 piece is unavailable and not included
Your room, designed
See this room in your home
Send us one photo of your kitchen as it is today. We design it with the pieces in this room and email it back to you.
We email you a link to send your photo. Photos that show a person are not used.
A wabi-sabi kitchen succeeds through materials that welcome physical touch and daily living. In a room built around cooking appliances and practical utility, warmth comes from surfaces that show their true texture and gather character over the years. This kitchen centers on dark, neutral tones and soft coloration, allowing quiet materials to speak through their weight, form, and texture. By pairing unsealed natural stone with pale timber, open fibers, and hand-shaped pottery, the composition creates an atmosphere of grounded permanence. Every item serves the daily routines of the home, arranged to give each shape space to breathe.
The Architectural Presence of the Counter Stools
The room takes its foundation from the counter stools positioned along the island. Built as thick slabs of limed timber, their light gray wood shows the open grain and authentic texture of solid joinery. Their form remains simple, approaching the weight and stillness of architecture. Because they sit at the center of the kitchen, their presence anchors the entire room. They pull the eye down toward the floor, counterbalancing the high ceilings and the wide span of the worktop.
These stools offer deep physical stability underfoot and at the seat. The limed wash softens the grain while preserving every natural fissure, ridge, and contour of the timber. As hands rest on their edges and feet find their supports, the wood responds to age and touch, growing richer through continuous contact. In a kitchen built for conversation and food preparation, they invite people to pause, pull up close to the stone island, and settle in for hours.
The Scale of a Single Overhead Form
Suspended above the island, an extra large dome pendant light commands the upper half of the room. Handwoven from natural watergrass, the shade brings botanical texture and organic asymmetry into a space dominated by horizontal lines. Its woven weave permits soft light to filter through its sides while projecting focused illumination down toward the unsealed stone prep surface.
One generous overhead light performs far better here than a cluster of smaller fixtures. A wabi-sabi room thrives when a small number of carefully considered objects receive room to be observed. The wide curve of the watergrass dome balances the angular geometry of the cabinetry and the counter stools below it. Its natural fibers introduce a golden, sun-dried tone to the dark and neutral color scheme of the room, connecting the timber joinery with the soft plaster walls.
Honest Surfaces and Open Storage
The worktop and storage systems establish the day-to-day rhythm of the room. Honed, unsealed stone covers the island and counters, providing a broad, tactile workspace that marks with cooking oils, citrus drops, and water rings. These marks become part of the kitchen story, creating an honest record of shared meals. Below the stone, pale unlacquered timber cabinets feature flat surfaces with concealed pulls, allowing the wood grain to remain the primary visual element.
Above the preparation counter, a single shelf of reclaimed timber provides a home for kitchen essentials:
- Hand-thrown stoneware bowls with uneven glazes, spaced individually across the wood.
- Carved cooking spoons and cutting boards made from solid hardwoods.
- Simple ceramic vessels that serve daily morning coffee and evening broth.
Each ceramic piece stands separated from its neighbors, celebrating individual imperfections and organic silhouettes.
Composing the Complete Room
Bringing these pieces together creates a kitchen that functions as an integrated living environment. Seating and storage unite through balanced tones and honest surfaces. The pale timber of the cabinetry answers the light gray limed wood of the stools, while the dark worktop mirrors the deep shadows cast by the woven watergrass dome. Limewash walls absorb daylight, providing a soft backdrop that lets the contours of every stool and dish emerge with clarity. When selected as a complete room, each element supports the others, producing an enduring home interior that gains beauty with every passing year.
Other Wabi-Sabi rooms
Not sure this is your room?
Quick choices between rooms, a few questions about your home, and a finished room for each room you want to furnish, every piece priced.
Start your home profile