
Counter Stool vs Bar Stool Height: How to Buy the Right One
Counter height and bar height are two different measurements, and the stools are not interchangeable. Here is how to tell which one your kitchen needs, measured from your own counter rather than from a category name.
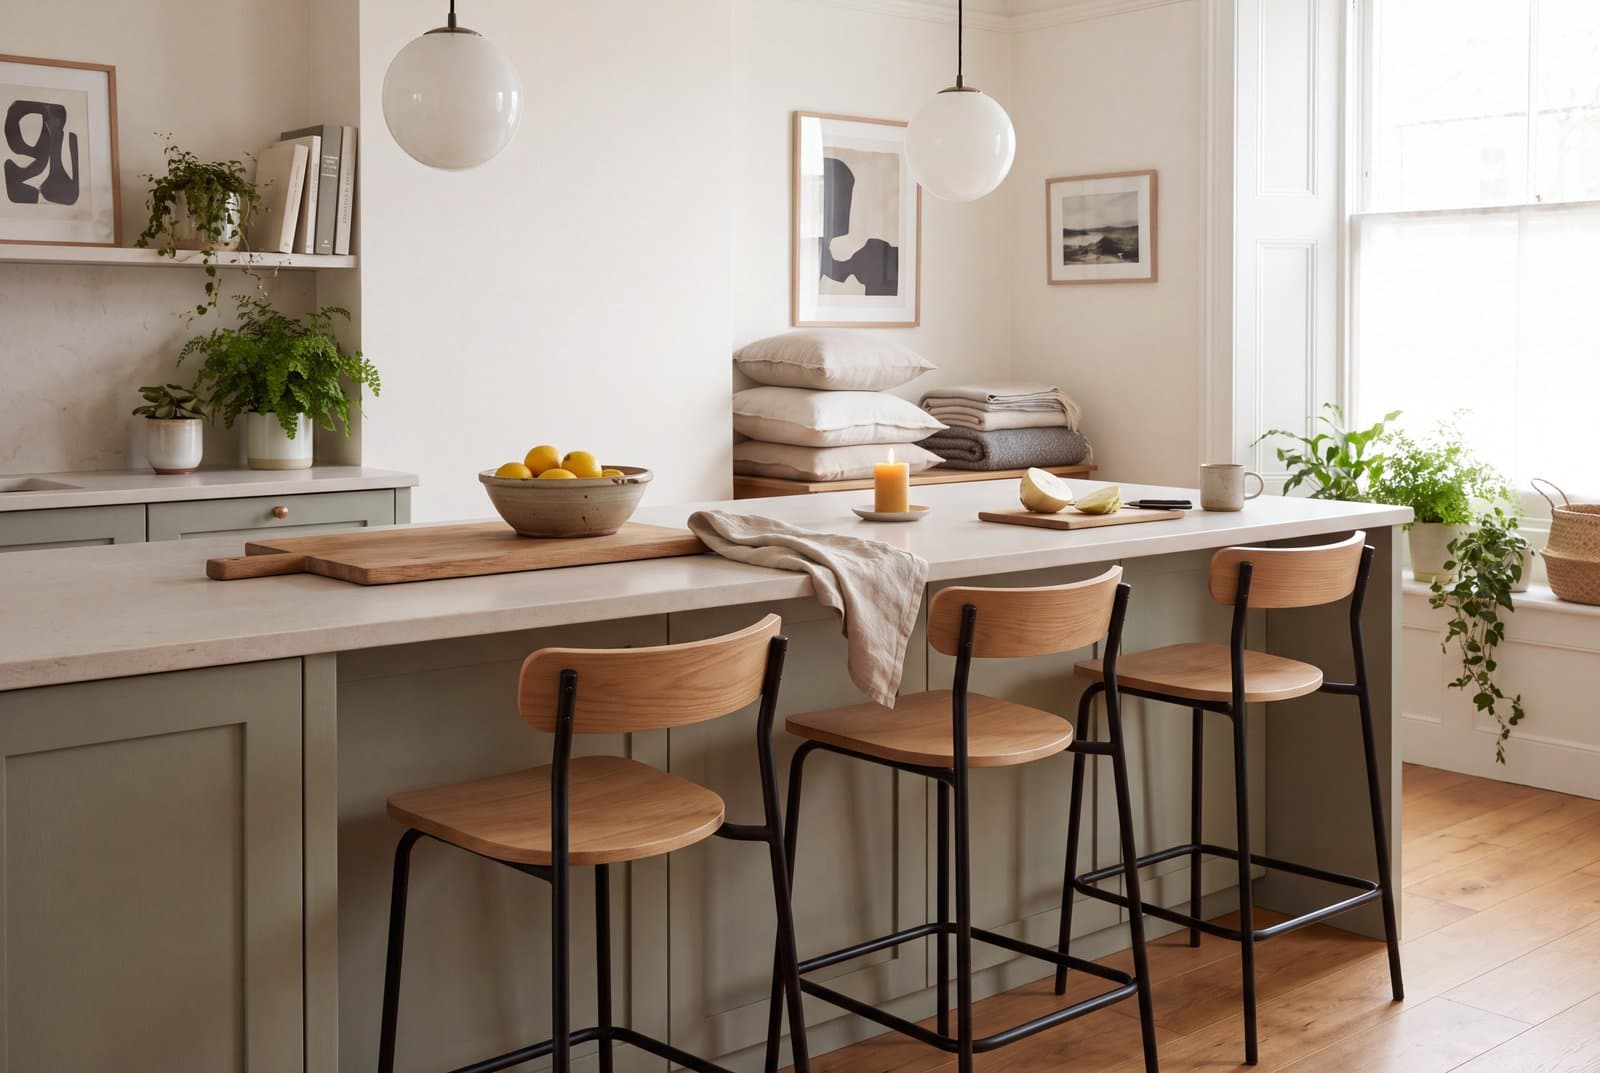
Counter height and bar height are two different measurements, and the stools built for them are not interchangeable. Buying the wrong one is the most common kitchen furniture mistake there is, and it is entirely avoidable in about ninety seconds with a tape measure.
The reason people get it wrong is that both are sold as "stools" in the same aisle, and the difference is four to six inches, which does not look like much on a product page. Sitting at a counter with your chin near the worktop makes it look like a great deal.
The Short Answer
Measure your own counter before you shop. Then:
- Counter height surface, 34 to 36 inches → you need a counter stool with a seat 24 to 26 inches high
- Bar height surface, 40 to 42 inches → you need a bar stool with a seat 28 to 32 inches high
- Table height surface, 28 to 30 inches → you need a chair, or a low stool at 18 inches
Everything below is the reasoning, the edge cases, and the numbers you need when your counter is not a standard height.
Counter Height vs Bar Height
The two surfaces come from different origins, which is why both exist.
Counter height is 34 to 36 inches, and it is standard because it matches a kitchen worktop. Almost every kitchen island, peninsula and counter in a home is built at this height, usually 36 inches. If you have an island you cook on and also sit at, it is almost certainly counter height.
Bar height is 40 to 42 inches, and it comes from commercial bars, where people stand as often as they sit. In a home it appears on raised breakfast bars, on the upper tier of a two-level island, and in dedicated home bars.
The two-level island is where most confusion starts: it has a counter height working surface and a bar height eating ledge, and it needs bar stools for the ledge even though the rest of it is counter height. Measure the surface people will actually sit at.
The Clearance Rule
Leave 10 to 12 inches between the top of the stool seat and the underside of the counter.
This is the same rule that governs dining table and chair height, and it is the reason the seat heights above are what they are. A 36 inch counter minus 11 inches of clearance gives a 25 inch seat, which is the middle of the counter stool range.
Twelve inches is comfortable. Below 9 inches your legs are trapped. Above 13 inches you are perched too low and reaching up to eat.
Two things eat into that clearance without appearing in the product listing. A thick countertop overhang or a supporting corbel reduces the usable underside. And an upholstered seat compresses under weight, typically by an inch, which works in your favor rather than against it but should be accounted for if you are close to the limit.
Measure Your Own Counter
Category names are unreliable, and some islands are built to non-standard heights, particularly in renovated or custom kitchens.
Measure from the floor to the top of the counter surface, at the spot where someone will sit. Then subtract 10 to 12 inches. The result is your seat height, and you should shop by that number rather than by the words "counter stool."
If your counter measures something unusual, 38 inches is a common in-between, you need an adjustable stool, which is covered below, because neither standard category will fit properly.
Also measure the depth of the overhang, the distance the counter projects beyond the cabinets. You need 10 to 15 inches of overhang for knees to fit under. Less than 8 inches and people sit sideways, regardless of how correct the stool height is.
How Many Stools Fit
Allow 24 to 30 inches of counter width per stool, measured center to center.
Twenty-six inches is a good working figure for stools without arms. Use 30 inches for wide, upholstered or armed stools, and for any arrangement where people will sit for long periods.
So a 72 inch island run seats three comfortably at 26 inch spacing, and squeezing in a fourth at 18 inches means shoulders touching. The common mistake is counting the stools that physically fit rather than the stools that can be used at once.
Leave at least 6 inches from the end of the counter to the center of the first stool, so nobody is half off the end.
Backless, Backed, or Swivel
Three choices that matter more than they appear to.
Backless stools tuck fully under the counter, which keeps a walkway clear and makes a small kitchen feel less crowded. They are the right choice where the island sits in a traffic route. They are also less comfortable for long sitting, which is fine if the counter is for breakfast and homework rather than for dinner.
Stools with backs are considerably more comfortable and are the right answer if this is where your household actually eats. Check that the back clears the counter edge when pushed in, or they will stand out permanently.
Swivel stools are easier to get in and out of, which matters for a tight overhang, for children and for anyone with limited mobility. The tradeoff is that they spin, which some people find unsettling and which children find delightful. Look for a return-swivel model if that is a concern.
Footrests are not optional at these heights. A stool with no footrest leaves legs dangling, which becomes uncomfortable within about ten minutes at counter height and immediately at bar height.
Adjustable Stools
An adjustable gas-lift stool covers roughly 24 to 32 inches, which spans both counter and bar height.
They are the right answer in three situations: a non-standard counter, a two-level island where the stools may move between tiers, and a household with children who will grow. They are the wrong answer if you want a specific look, because the mechanism dictates the base and the material palette is narrow.
If you buy adjustable, check the fully lowered height as well as the maximum. Some models bottom out at 26 inches, which is too tall for a counter with a thick top.
Bar Height Is Usually the Wrong Choice at Home
Worth saying directly, because it is chosen for the look more often than for use.
Bar height suits standing and short sitting. It is genuinely uncomfortable for a full meal, it is difficult for children and for older relatives to get onto, and it puts the seated person's head well above anyone standing in the kitchen, which changes the social dynamic more than people expect.
If you are designing an island from scratch and the household will eat there, build it at counter height. Reserve bar height for a genuine bar, or for a ledge nobody sits at for long.
Two-Level Islands and Peninsulas
The two-tier island deserves its own note, because it is where the wrong stool most often gets bought.
The layout has a counter height working surface, usually 36 inches, and a raised eating ledge behind it at 42 inches. The raised ledge exists to hide the working mess from anyone sitting at it. Its seating is bar height, and the fact that the island's main surface is counter height is irrelevant to the stool decision.
Measure the ledge. If it is 42 inches you need a 30 inch seat, which is six inches taller than the counter stool that would suit the other side of the same island.
Single-level islands, which are now more common in new kitchens, are simpler: the whole thing is counter height and takes counter stools throughout.
A peninsula behaves like an island for the purposes of this decision, but check the overhang carefully. Peninsulas are often built with a shallower overhang than islands, and a 6 inch overhang will not take a stool of any height comfortably.
Stools With Children in the House
Worth its own section, because the standard advice is written for adults.
Counter height is manageable for children from roughly school age with a stool that has a footrest and a back. Bar height is not: getting on and off a 30 inch seat is a genuine climb, and the fall distance is significant.
If children will use the seating daily, three things matter more than the look. A back provides support for a body that does not yet sit still. A wide, solid footrest matters more than for adults, since dangling legs are the reason children slide off. And a stable base, four legs or a weighted pedestal, resists the rocking that children do reflexively.
Avoid backless stools and avoid free-spinning swivels for young children. Adjustable stools are genuinely useful here, since the same seat works as the child grows.
Materials and How They Wear
Stools sit in the wettest, greasiest part of the house, which the product photography never conveys.
Wood seats are the most forgiving and age well, and a wooden seat that marks can be sanded. Avoid an open-grain finish directly beside a hob.
Upholstered seats are the most comfortable and the worst choice next to a cooking surface unless the cover is removable or the fabric is performance-treated. This is the one place in a house where a wipeable finish is worth the aesthetic compromise.
Metal frames are hard-wearing and easy to clean, and a powder-coated finish resists kitchen humidity better than a plated one.
Woven seats, rattan or paper cord, look excellent and trap crumbs permanently. They suit a breakfast bar and not a main eating counter.
Check the feet. Metal feet on a tile or timber floor will mark it within weeks; look for felt or rubber tips, and expect to replace them.
Depth and Width of the Stool Itself
Two numbers that get overlooked because the height dominates the decision.
Seat depth of 15 to 17 inches suits most people. Deeper seats push you further from the counter.
Seat width determines the spacing above. Anything over 18 inches wide should be spaced at 30 inches rather than 26.
Also check the footprint of the base. A four-legged stool with splayed legs takes considerably more floor than its seat suggests, and two of them can block a walkway that the seat measurements said was fine. Pedestal bases are the most space-efficient.
Quick Reference
- Counter height surface: 34 to 36 inches → stool seat 24 to 26 inches
- Bar height surface: 40 to 42 inches → stool seat 28 to 32 inches
- Table height surface: 28 to 30 inches → chair or 18 inch stool
- Clearance, seat to underside: 10 to 12 inches
- Counter overhang needed for knees: 10 to 15 inches
- Spacing: 24 to 30 inches center to center, 26 as a default
- Non-standard counter: measure and subtract 11, or buy adjustable
If you are choosing stools alongside the rest of a kitchen and want a material direction before comparing products, our style quiz takes about three minutes and returns a defined profile. For the room they sit in, Scandinavian and mid century modern both favor the slim wooden and metal-framed stools that suit an island without crowding it.
Not sure where to start?
Take the style quiz and get a design profile you can actually furnish against. About three minutes.
Take the Find Your Room