
Dining Table and Chair Height: Every Measurement You Need Before Buying
Dining furniture is the one category where a two inch error makes a table unusable rather than just imperfect. Here are the standard heights, the clearances that matter, and how to size a table for the number of people who will actually sit at it.
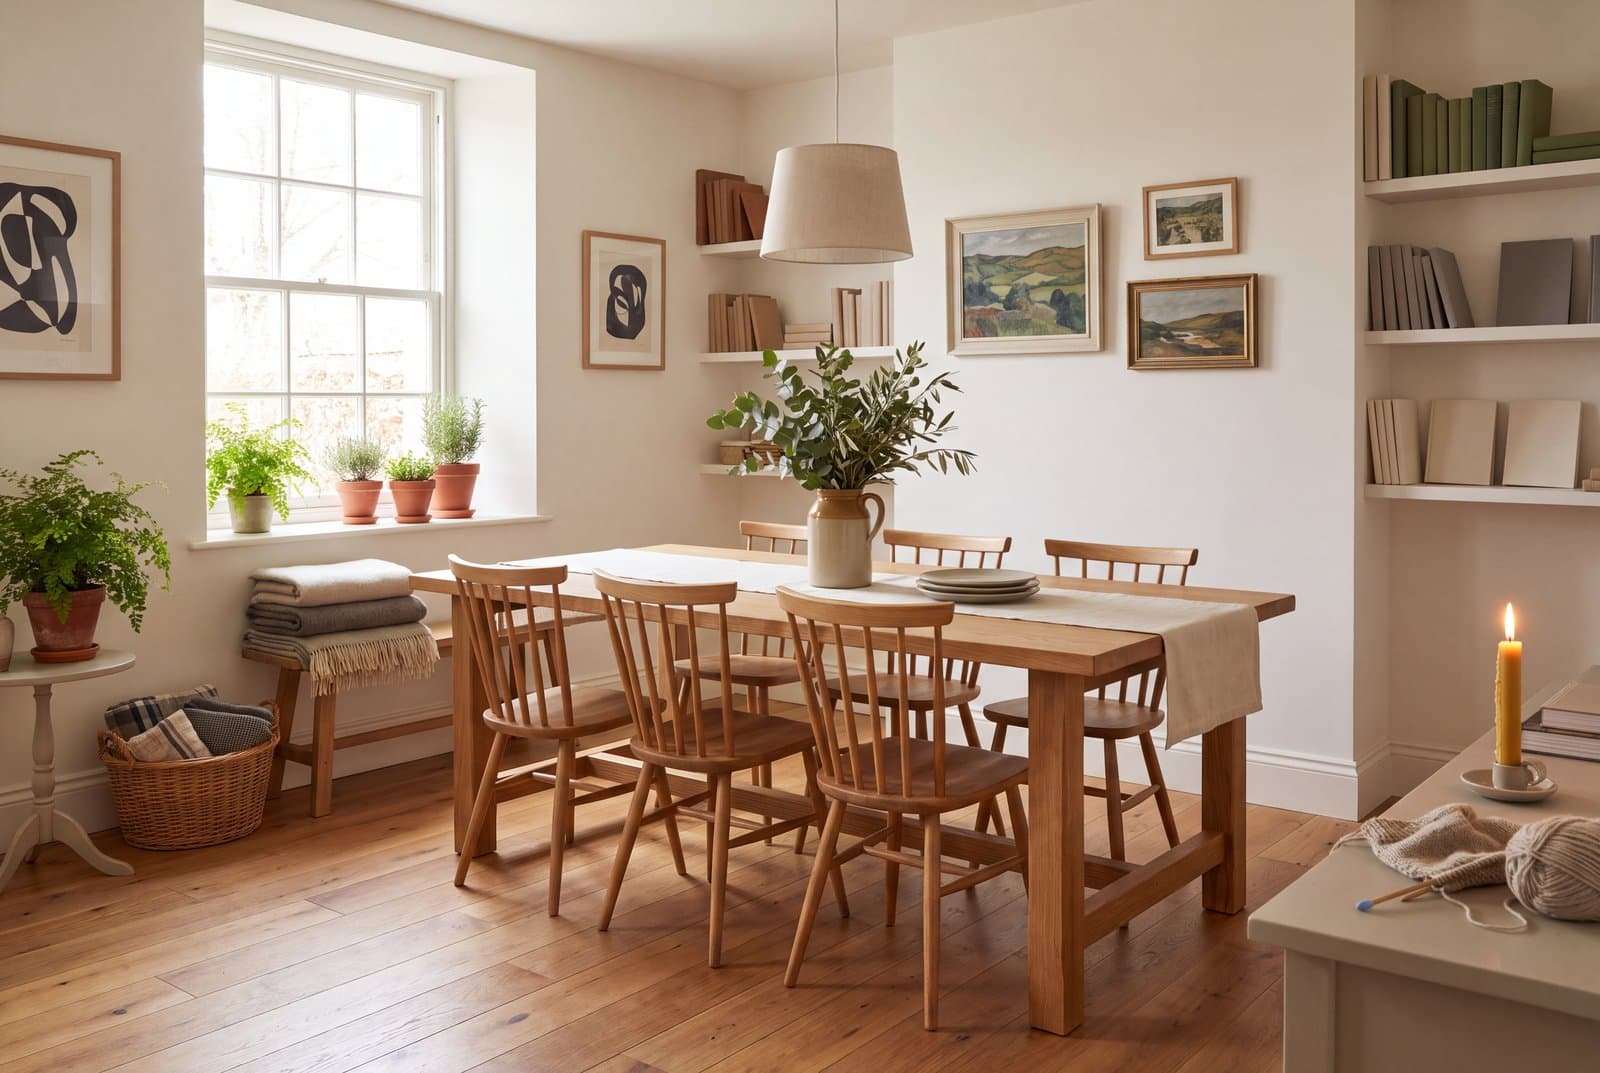
Dining furniture is the one category where a two inch error makes a piece unusable rather than merely imperfect. A chair two inches too tall will not go under the table. A table two inches too close to the wall means one seat nobody can get out of.
None of this is complicated, but almost all of it is decided at the moment of purchase and very difficult to change afterward. What follows is every measurement worth knowing, in the order you will need them.
Standard Dining Table Height
Standard dining table height is 28 to 30 inches, measured from the floor to the top of the table surface. Thirty inches is the most common figure and is what most manufacturers mean by standard.
This has been stable for a long time and is unusually consistent across price points and countries, which makes it the one measurement you can mostly take for granted. Where it varies is in the two alternative heights below.
The Three Table Heights
There are three standard heights and they are not interchangeable, because each one demands a different seat.
- Standard or dining height: 28 to 30 inches. The normal dining table. Pairs with a chair seat of 17 to 19 inches.
- Counter height: 34 to 36 inches. Matches a kitchen counter, so a counter height table can sit flush against an island. Pairs with a stool seat of 24 to 26 inches.
- Bar height: 40 to 42 inches. The tallest, and the least comfortable for a full meal. Pairs with a stool seat of 28 to 32 inches.
Counter and bar height tables are covered in more depth in our guide to counter stool and bar stool height, because getting the seating wrong is the usual failure with both.
For eating a real meal, standard height is the right answer in almost every case. The taller options suit casual and social use.
Standard Dining Chair Height
Standard dining chair seat height is 17 to 19 inches from the floor to the top of the seat, with 18 inches the most common.
Measure to the top of the seat cushion under weight if the chair is upholstered, for the same reason a sofa cushion has to be measured compressed. An unweighted measurement on a soft seat can be an inch and a half optimistic.
Chair back height and overall height vary enormously and matter far less. The only case where overall height matters is if the chairs must slide fully under the table, which requires checking the back does not foul the table edge.
The Clearance That Actually Decides It
Leave 10 to 12 inches between the top of the chair seat and the underside of the tabletop.
This is the number to check before buying, and it is the one that makes a set work or not. Twelve inches is comfortable for most adults. Below 9 inches and thighs press against the table. Above 13 and you are reaching up to eat.
The trap is that you cannot compute it from the table height alone, because the apron, the horizontal rail under the tabletop, sits below the surface. A 30 inch table with a 4 inch apron gives you a usable underside at 26 inches, and with an 18 inch chair that is only 8 inches of clearance.
So measure to the underside of the apron, not to the top of the table. Tables with no apron, including most pedestal and trestle designs, are the most forgiving with chairs of any height.
Arms are the other constraint. If your chairs have arms, they need to clear the apron too, or the chairs will not push in and every chair will sit ten inches proud of the table.
How Much Table Each Person Needs
Allow 24 inches of table edge per person, and 30 inches if you want the setting to feel generous rather than efficient.
Then allow for depth: each place setting needs about 15 inches from the edge inward, so a table used from both sides wants to be at least 30 inches wide, and 36 to 40 inches is more comfortable because it leaves a center strip for serving dishes.
A table narrower than 30 inches works as a two-person or wall-side table but leaves nowhere to put anything in the middle.
What Size Table for 4, 6, 8 or 10
Working from 24 inches per person, with the ends counted where they are usable.
- Four people: 36 to 44 inches square, or a 48 inch round, or a rectangle 48 by 30
- Six people: a rectangle 60 to 72 by 36, or a 54 inch round
- Eight people: a rectangle 78 to 96 by 36 to 40
- Ten people: a rectangle 108 by 40 or more
Round tables seat fewer people than their diameter suggests once you pass 60 inches, because the center becomes unreachable. Above six people a rectangle is usually the more practical shape.
An important caveat about the ends: a rectangular table only seats people at the ends if the leg position allows it. Four-legged tables with legs at the corners often cannot, while pedestal and trestle tables usually can. Count the seats the legs actually permit rather than the seats the perimeter suggests.
Clearance Around the Table
This is the measurement that determines whether a room can take a given table at all, and it is worth doing before shopping rather than after.
Leave 36 inches minimum between the table edge and the nearest wall or furniture. That is enough to pull a chair out and sit down.
Leave 42 to 48 inches if people need to walk behind seated diners, which is almost always true on at least one side. Below 36 inches a seat becomes awkward; below 30 it becomes unusable and you have effectively bought a smaller table.
Practical method: measure your room, subtract 36 inches from each side you will not walk behind and 44 from each side you will, and the remainder is the largest table the room can take. Buying the table first and discovering this second is the most common and most expensive dining room mistake.
Round or Rectangular for the Same Room
Given a fixed room, the two shapes do not seat the same number of people, and the answer flips depending on the size.
Up to about six people, a round table usually seats more per square foot than a rectangle, because there are no corners and every position along the edge is usable. A 48 inch round genuinely seats four in comfort and five at a push, in a footprint a rectangle would seat four in at best.
Past six people the advantage reverses sharply. A round table large enough for eight is 72 inches across, which puts the center three feet from every diner and makes the middle of the table useless for serving. It also needs the same 36 inch clearance on all sides of a much larger circle, so it consumes far more room than the equivalent rectangle.
Round is also the better choice in a square room, in a room with a door opening into it, and in a household with small children, for the same cornerless reason a round coffee table is. Rectangular suits long narrow rooms, which is most dining spaces in a normal house.
A Worked Example
The measuring method in practice, because the arithmetic is where people go wrong.
Take a dining space 11 feet by 9 feet, which is 132 by 108 inches. People will walk behind the chairs on one long side to reach the kitchen, and the other long side is against a wall.
On the length: subtract 44 inches for the walked side and 36 for the wall side, leaving 52 inches of usable table width. That is far more than any table needs, so width is not the constraint here.
On the depth: subtract 36 inches at each end, leaving 60 inches of table length.
So the largest sensible table is around 60 by 36 to 40 inches, which seats six. A 72 inch table would leave only 30 inches at each end, and those two end seats would be unusable, meaning the larger table seats no more people while making the room harder to move through.
That result surprises people, and it is the reason to measure before shopping rather than after.
Bench Seating
A bench changes two of the numbers.
Bench seat height follows the same 17 to 19 inch rule, so clearance is unchanged. But a bench cannot be pulled out the way a chair can, so people slide in from the end, which means the wall-side clearance can drop to around 12 inches without making the seat unusable.
That makes a bench genuinely useful in a narrow room, and it is the one legitimate way to beat the 36 inch rule on one side. It also lets you seat children more densely, since a bench does not allocate a fixed width per person.
Extending Tables
If the table extends, both measurements have to work in both states.
Check the fully extended length against the 36 inch clearance rule, not just the closed length. A table that fits comfortably closed and blocks the doorway when open is only usable on the days you do not need it.
Also check where the leaf goes. Self-storing butterfly leaves live inside the table; separate leaves need a cupboard, and a leaf stored badly warps.
Quick Reference
- Table height: 28 to 30 inches standard, 34 to 36 counter, 40 to 42 bar
- Chair seat height: 17 to 19 inches, 18 typical
- Seat to underside of apron: 10 to 12 inches, and measure to the apron, not the top
- Per person: 24 inches of edge, 30 for comfort
- Table width: 36 to 40 inches for use from both sides
- Wall clearance: 36 inches minimum, 42 to 48 where people walk behind
If you are choosing the table and chairs together and want to narrow the field before comparing dimensions, our style quiz takes about three minutes and returns a profile with a material direction attached. For the room around it, Scandinavian and mid century modern both favor the pedestal and trestle bases that make chair clearance easiest to get right.
Not sure where to start?
Take the style quiz and get a design profile you can actually furnish against. About three minutes.
Take the Find Your Room