
Minimalist Bathroom
2 pieces, delivered together
Hover or tap a dot to see what each piece is. Room images are digital renderings made from each piece’s catalog photos. Shapes and details match the products; wood tones and colors can look darker in the rendering, so check each product’s own photos for exact color.
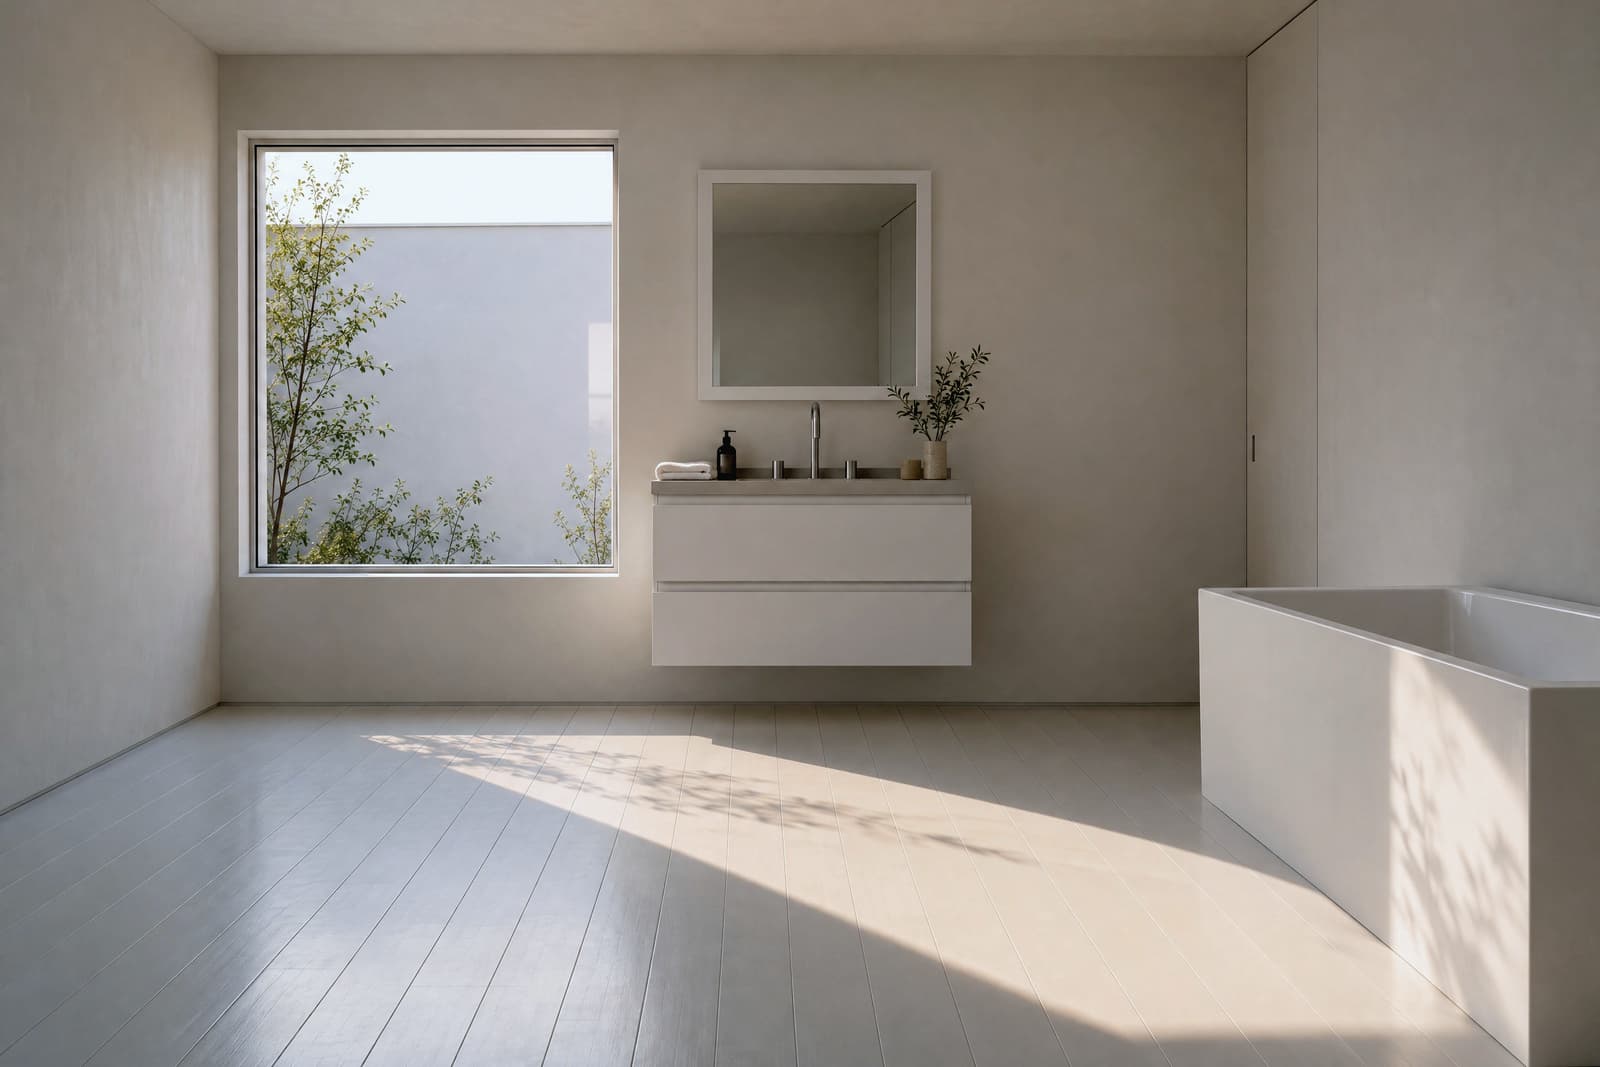
The minimalist bathroom is white on white. A floating white vanity with two handleless drawers and a gray integrated sink hangs on the long wall, with a 40 inch square white framed mirror above it and a plain white rectangular bath across the room. One folded towel sits on the vanity.
Everything in this room
vanity
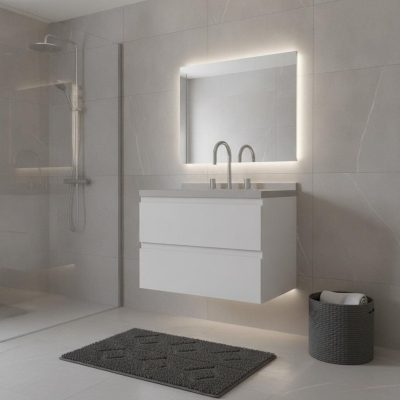
24″ White Slab Floating Bathroom Vanity With Gray Integrated Sink
$431
mirror
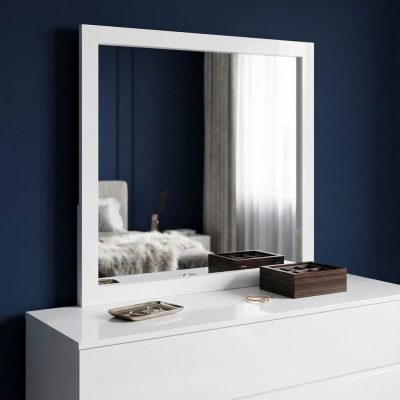
40″ White Square Dresser Mount Framed Mirror
$140
The whole room
$571
Delivered within 4 to 7 days.
2 pieces, delivered together
A monochrome interior relies on scale, texture, and light to achieve visual completeness. The room shown presents a calm, structured environment for daily routines through disciplined geometry and a focused palette. At the center of the space hangs a white floating vanity with a gray integrated sink, crowned by an expansive square mirror in a matching white frame. Across the room, a clean rectangular bath balances the composition, echoing the linear profile of the vanity wall. Every element in this space shares an allegiance to crisp planes and soft, balanced light. By coordinating the primary washstand and mirror as a deliberate pairing, the room establishes an architectural foundation that keeps the bathroom open, practical, and serene.
The Architecture of the Floating Vanity
The floating vanity serves as the anchor of the room, defining both the storage capacity and the visual weight of the primary wall. Suspending the cabinet above the floor allows the white floorboards to run continuously beneath it, which extends the visible sightlines across the room and creates a generous sense of space. The wall-hung installation also eases floor maintenance around the base.
Two deep, handleless drawers provide generous interior volume for organizing personal care items, linens, and accessories. By concealing daily supplies behind flat, uniform drawer fronts, the vanity presents a pristine exterior at all times. The gray integrated sink introduces a gentle contrast against the surrounding white cabinetry and walls. This stone-toned basin softens the high-key color scheme, anchoring the wash zone with an earthy mid-tone. The smooth transition between the counter and the sink basin allows water to flow easily into the drain and makes wiping the surface effortless. With its twenty-four-inch width, the vanity delivers full washing and storage functionality while preserving open wall space along the perimeter of the room.
Visual Balance Through Mirror Scale
Directly above the vanity, the forty-inch square mirror introduces a substantial reflective plane that reshapes the proportions of the wash station. Pairing a wide mirror with a compact vanity is an intentional design choice. The broad dimensions of the mirror extend eight inches past each side of the cabinet below, establishing the vanity zone as a grand, full-height architectural column.
The mirror acts as a collector of ambient light. It captures the soft, muted daylight present in the room and disperses it across the surrounding walls, brightening the neutral palette with a gentle glow. The square white frame matches the cabinetry finish, creating a quiet outline that ties the upper wall to the furniture below. Because the reflective glass spans forty inches in both width and height, it accommodates users of varying heights with equal comfort. The mirror also reflects the opposite side of the bathroom, doubling the perceived depth of the room and keeping the entire interior visually connected.
Harmony in Geometry and Finish
A minimalist room achieves depth through thoughtful relationships between surfaces, silhouettes, and open space. In the room shown, unity develops through a few deliberate design connections:
- The crisp lines of the rectangular bathtub across the room mirror the horizontal profile of the vanity drawers, providing visual symmetry across the central aisle.
- The cool gray basin introduces an organic tone that grounds the crisp white surfaces of the wall, floor, and vanity cabinet.
- The white mirror frame duplicates the color and clean edge of the drawer fronts, unifying the upper and lower halves of the wall into one composed elevation.
- A single folded towel resting on the vanity top introduces a soft fabric weave, creating a delicate tactile element among the smooth surfaces of stone, glass, and painted wood.
- The open air space beneath the vanity counter maintains clear sightlines that emphasize floor area throughout the room.
By treating the vanity and mirror as a single coordinated suite, the room balances practical utility with visual order. Every piece earns its place through utility and proportion, producing a balanced bathroom retreat that feels open, orderly, and complete.
Other Minimalist rooms
Not sure this is your room?
Quick choices between rooms, a few questions about your home, and a finished room for each room you want to furnish, every piece priced.
Start your home profile