
Minimalist Kitchen
3 pieces
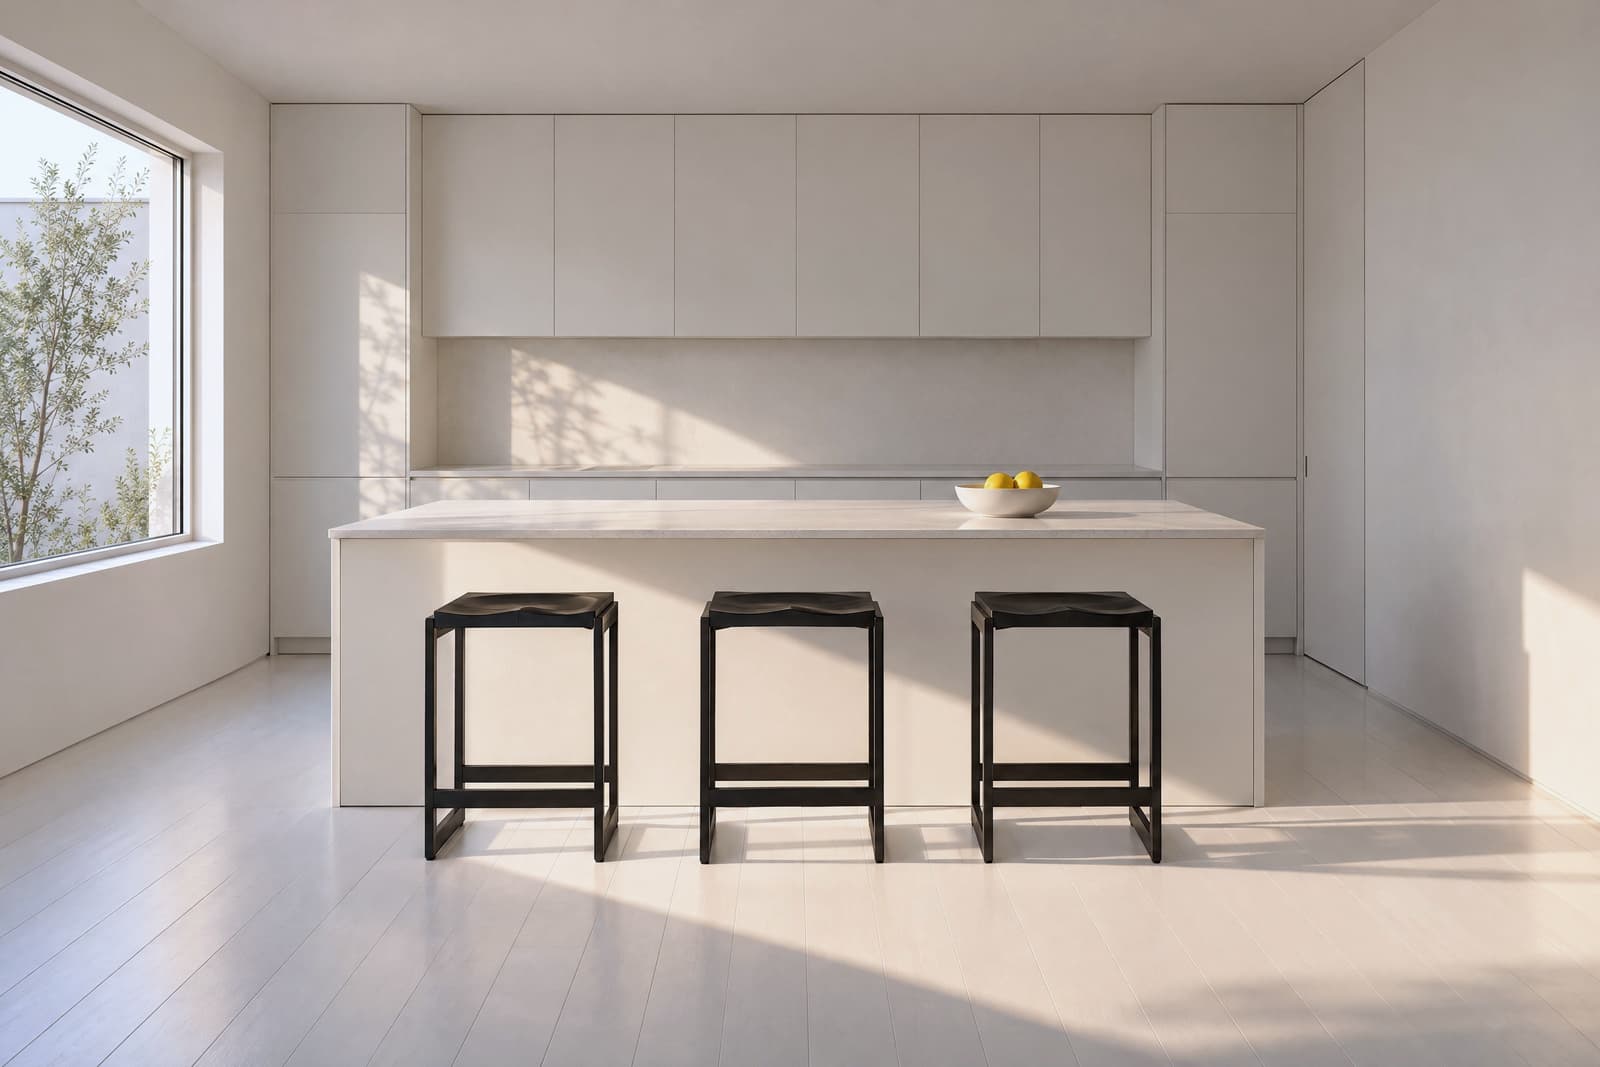
Hover or tap a dot to see what each piece is. Room images are digital renderings made from each piece’s catalog photos. Shapes and details match the products; wood tones and colors can look darker in the rendering, so check each product’s own photos for exact color.
In a minimalist kitchen the cabinetry is the architecture: flat, handleless white fronts from floor to ceiling and a long white island with a thin stone top. Three black wood counter stools with sculpted seats on C-shaped black metal frames line the island. One bowl of lemons is the only thing on the counter.
Everything in this room
counter stools
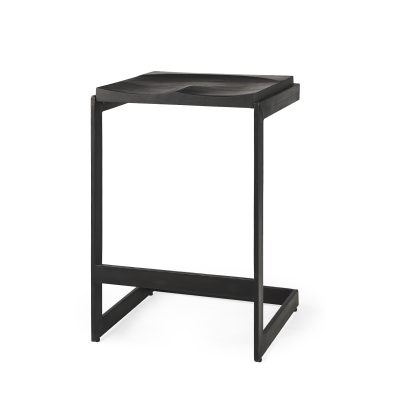
Modern Industrial Black Wood and Metal C-Shape Counter Stool
$1,109.94
3 × $369.98
The whole room
$1,110
Delivered within 5 to 7 days.
3 pieces
Your room, designed
See this room in your home
Send us one photo of your kitchen as it is today. We design it with the pieces in this room and email it back to you.
We email you a link to send your photo. Photos that show a person are not used.
Minimalist design finds its strength in proportion, continuous surfaces, and deliberate tonal balance. In the room shown, the cabinetry functions as pure architecture, presenting flat, handleless white fronts that extend from floor to ceiling. A long white island stretches across the center of the space, capped with a slim stone surface that catches the pale daylight. Set against this quiet expanse of pale surfaces, three black wood and metal counter stools introduce vertical weight and structural definition. The room balances expansive light with dark, disciplined lines, creating a kitchen that feels orderly, calm, and grounded. Every component belongs to a single curated environment, providing generous prep space and daily seating in one unified presentation.
The Counter Stool as Graphic Anchor
The counter stools serve as the visual anchor for the entire space. Each stool features a sculpted black wood seat supported by a black metal frame bent into a distinct C-shape. Because the island and cabinetry present vast planes of solid white, the dark silhouettes of these three seats give the eye a decisive place to land. The cantilevered metal bases keep the floor visible underneath, preserving open sightlines across the kitchen while providing sturdy, supportive seating.
The sculpted contour of the wood adds organic warmth to the crisp geometry around it. Wood introduces a tactile, human element to an architectural interior, inviting people to sit and linger. Placing three identical dark stools in an even row establishes a rhythmic pattern that stretches along the stone counter, defining the island as a natural gathering point for morning coffee, evening prep, and casual conversation. The stools bridge the gap between heavy built-in casework and delicate furniture, giving the light kitchen a sense of permanence and purpose.
Cabinetry as Architectural Form
Floor-to-ceiling storage gives the kitchen its calm, unified atmosphere. With handleless doors and uniform surfaces, the full-height cabinet fronts read as smooth, continuous wall panels. This tall verticality draws the eye upward, accentuating the ceiling height and maximizing the sense of volume throughout the room. The handleless design preserves clean vertical planes, allowing the natural play of daylight to create soft gradations of tone across the matte white fronts.
The long island mirrors this horizontal calm. Its thin stone worktop sits flush with the base units, creating crisp, linear edges that catch natural light across their smooth surfaces. The slender profile of the stone keeps the substantial island feeling light on its feet. Concealed storage houses cookware, pantry supplies, and small appliances behind closed doors, keeping the room serene and ready for daily culinary work. The architecture itself stands as the primary decorative element, relying on balanced scale, exact reveals, and precise material joints to create beauty.
Material Contrast and Balance
When a palette remains light and neutral, subtle material variations carry immense presence. The room achieves depth by combining diverse textural finishes that complement one another:
- Smooth matte white finish on the cabinet fronts, reflecting daylight softly across the walls.
- Polished stone on the island counter, providing a cool, durable work surface with fine mineral detail.
- Formed metal in a dark matte finish, contributing strong linear framing and stability along the floor.
- Sculpted black wood on the stool seats, offering ergonomic comfort and visible grain.
At the center of the long stone island sits a single bowl of lemons. This small touch of citrus yellow introduces a vibrant focal point within the muted palette. The rounded curves of the fruit offer a pleasing complement to the long, straight edges of the counter. Because the counters hold only this bowl, this solitary burst of color commands immediate attention and infuses the room with life and freshness.
A Complete Composition
A successful minimalist interior relies on total harmony between seating, surfaces, and storage. Cradle & Hearth conceives the minimalist kitchen as an integrated environment where every dimension, finish, and tone supports the rest. The deep black finish of the stool frames links directly to the architectural shadow lines around the island base, while the light cabinet surfaces amplify ambient daylight throughout the day.
By pairing expansive concealed storage with sculptural, comfortable seating, the room unifies practical culinary utility with relaxed residential elegance. The proportions ensure that movement around the island remains fluid, giving cooks and guests equal access to the space. The result is a kitchen composed with clear intention, designed to serve as the quiet, luminous center of the modern home.
Other Minimalist rooms
Not sure this is your room?
Quick choices between rooms, a few questions about your home, and a finished room for each room you want to furnish, every piece priced.
Start your home profile